$1,946,000
SOLD JUN 5, 2026
4 Beds
3.5 Baths
3,539 Sq Ft
2023 Built

Sale Details

Date Sold: June 5, 2026

$550 Per Sq Ft

14% Below List Price

187 Days on Market

Highlights

  • Lake Front
  • Deck
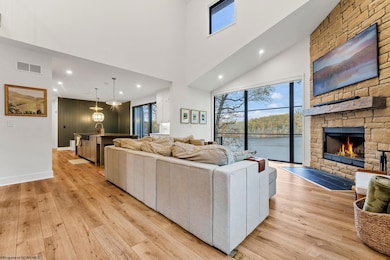
  • Cathedral Ceiling
  • Eastwood Elementary School Rated A-
  • Contemporary Architecture
  • Wood Flooring

About This Home

As of June 2026

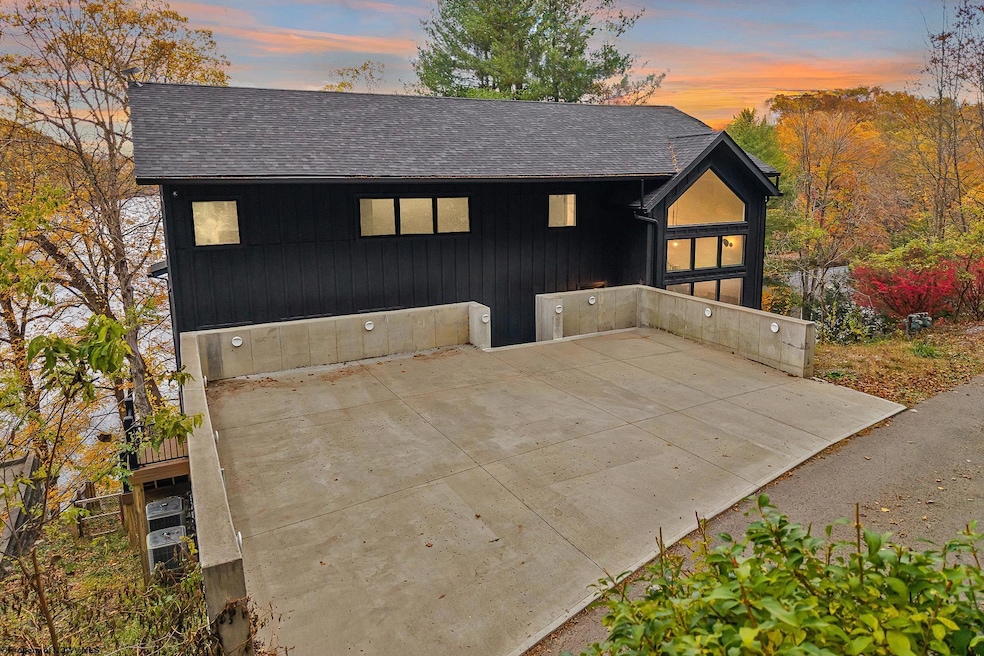
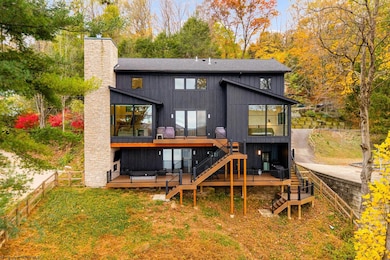
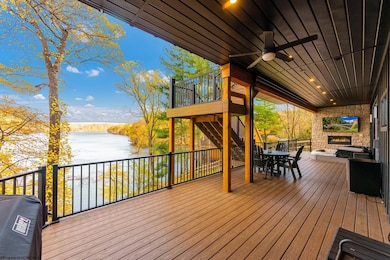
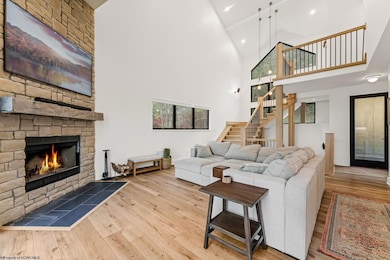
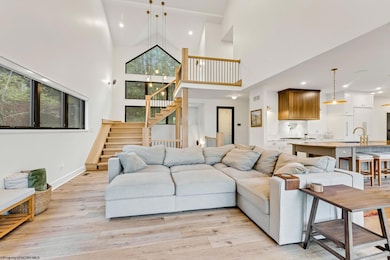
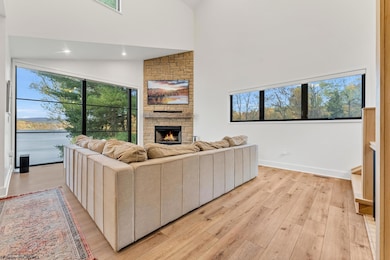
Welcome to 76 Delrose Drive, a lakefront showpiece that was featured in a magazine, and it’s easy to see why! Every inch of this 4 bed, 3.5 bath residence has been fully custom-designed to the highest standards, blending craftsmanship, technology, and timeless yet modern style across more than 3,500 sqft overlooking Cheat Lake. Step inside to breathtaking lake views, soaring vaulted ceilings, and a beautiful Amish oak staircase that immediately captures attention. The open-concept main level features a designer kitchen with Matarazzo Dolomite countertops, custom cabinetry, and premium finishes that flow seamlessly into a living area centered around a wood-burning fireplace. The primary suite is conveniently located on the main level, while three additional bedrooms and a full bath upstairs provide comfort and privacy for guests. Two expansive Trex decks offer the ultimate indoor-outdoor lifestyle with a sunken hot tub, outdoor lighting, gas fireplace, and wiring for TVs and a projector. Smart home automation by Tony Sweet Dreamz includes Control4 integration, custom lighting, in-home speakers, and remote monitoring. Additional highlights include fiber optic and Starlink internet, a 26kW Generac generator, EV charging hookup, and dual HVAC systems. Optional negotiated items include a 2020 Suntracker Party Barge pontoon boat, 2023 three-finger floating dock, and mounted TVs. From its magazine-worthy design to its custom craftsmanship, this property is a one-of-a-kind showpiece created for elevated lake living. Do not miss your chance to own some of the most incredible views on the lake. Schedule your private tour today! *SEE AGENT REMARKS*

Last Agent to Sell the Property

Austyn Skeen

REAL BROKER, LLC License #WVS180300302 Listed on: 11/13/2025

Last Buyer's Agent

Tom Kennedy

MOUNTAIN STATE REAL ESTATE SERVICES, LLC License #WVB220300857

Home Details

Home Type

  • Single Family

Est. Annual Taxes

  • $2,158

Year Built

  • Built in 2023

HOA Fees

  • $42 Monthly HOA Fees

Property Views

  • Lake
  • Park or Greenbelt

Home Design

  • Contemporary Architecture
  • Concrete Foundation
  • Slab Foundation
  • Frame Construction
  • Shingle Roof
  • HardiePlank Siding

Interior Spaces

  • 2-Story Property
  • Cathedral Ceiling
  • Ceiling Fan
  • 2 Fireplaces
  • Self Contained Fireplace Unit Or Insert
  • Fireplace With Gas Starter
  • Dining Area
  • Attic

Kitchen

  • Built-In Oven
  • Range
  • Microwave
  • Dishwasher
  • Disposal

Flooring

  • Wood
  • Concrete
  • Luxury Vinyl Plank Tile

Bedrooms and Bathrooms

  • 4 Bedrooms
  • Whirlpool Bathtub

Finished Basement

  • Walk-Out Basement
  • Basement Fills Entire Space Under The House
  • Interior and Exterior Basement Entry

Home Security

  • Home Security System
  • Carbon Monoxide Detectors
  • Fire and Smoke Detector

Parking

  • 3 Car Parking Spaces
  • Electric Vehicle Home Charger

Outdoor Features

  • Balcony
  • Deck
  • Exterior Lighting

Lot Details

  • Lake Front
  • Partially Fenced Property
  • Sloped Lot
  • Private Yard

Schools

  • Eastwood Elementary School
  • Mountaineer Middle School
  • University High School

Utilities

  • Forced Air Heating and Cooling System
  • Heating System Uses Gas
  • 200+ Amp Service
  • High Speed Internet

Community Details

  • Association fees include road maint. agreement, snow removal
  • Warm Hollow Subdivision

Listing and Financial Details

  • Assessor Parcel Number 77

Home Details

Home Type

Single Family

Est. Annual Taxes

$2,158

Year Built

Built in 2023

HOA Fees

$42 per month

Listing Details

  • OFFICELIST_ADDRESS: 76 Delrose Drive
  • Directions: Canyon Rd. to Hickory Ridge Rd. to Warm Hollow. Right on Barclay Dr. Right on Delrose Dr.
  • Geo Address Line: 76 Delrose Dr
  • Geo Longitude: -79.89675
  • Geo Primary City: Morgantown
  • Geo Quality: 0.95
  • Geo Subdivision: WV
  • Handicap Modified: No
  • Lot Dimension: Irreg
  • Number Of Stories: 2
  • Private School: St. Francis; Trinity
  • OFFICELIST_STATE: WV
  • Street Designation: Drive
  • Building Style: Contemporary
  • FILLSUBDIVISION: Warm Hollow
  • TaxAmountDollars: 2158
  • Bdrm2Features: Ceiling Fan(s), Walk-in Closet, Luxury Vinyl Plank
  • Bdrm3Features: Ceiling Fan(s), Luxury Vinyl Plank
  • Bdrm4Features: Ceiling Fan(s), Luxury Vinyl Plank
  • Dining Rm Level: 1
  • FinishedSqFtAboveGrade: 2234
  • FinishedSqFtBelowGrade: 1305
  • HOAFeeDollars: 500
  • Hoa Fee Per: Yearly
  • Kitchen Level: 1
  • Living Rm Level: 1
  • TotalFinLivingArea: 3539
  • Year Built: 2023
  • GatheringRmFeatures: Balcony/Deck, Concrete Flooring
  • PrimaryBdrmFeatures: Ceiling Fan(s), Wood Floor, Primary Bath, Luxury Vinyl Plank
  • Agent Only_ L A1 User Code: howarda
  • Gathering Rm Dimension: 25x32
  • Gathering Rm Level: L
  • Primary Bdrm Dimension: 17’6x11’1
  • PrimaryBdrmLevel: 1
  • Special Features: None
  • Property Sub Type: Detached
  • Stories: 2

Interior Features

  • Has Attic: Interior Access Only
  • Has Basement: Full, Finished, Walk-Out, Interior Access, Concrete Floor, Exterior Access
  • Kitchen Equipment: Smoke Detectors, Whirlpool/Hot Tub, Security System, Carbon Monoxide Detectors, High Speed Internet Ready
  • Flooring: Wood, Concrete, Luxury Vinyl Plank
  • Interior Amenities: Some Window Treatments, Vaulted Ceilings, Primary Bath
  • Legal Description: Lot 5 Warm Hollow
  • Lot Sq Ft: 14044
  • Basement Type: Detached
  • Appliances: Range, Wall Oven, Microwave, Dishwasher, Disposal, Refrigerator
  • DiningRmFeatures: Balcony/Deck, Luxury Vinyl Plank
  • Fireplace: Stove Insert, Gas Starter
  • Kitchen Features: Dining Area, Pantry, Balcony/Deck, Luxury Vinyl Plank
  • LivingRmFeatures: Fireplace, Cathedral/Vaulted Ceiling, Luxury Vinyl Plank
  • Fireplaces: 2
  • Total Bathrooms: 4
  • Other Room 1: Office

Exterior Features

  • Exterior Construction: Frame
  • Exterior: Hardiplank
  • Exterior Features: Deck, Outside Lighting, Other, Double Thermo Windows, Private Yard
  • Fence: Partial
  • Foundation: Slab, Concrete
  • Roof: Shingles
  • View: Lake or River, Park-like
  • Waterfront: Lake

Garage/Parking

  • Garage Spaces: None
  • Parking: 3+ Cars

Utilities

  • Cooling: Central Air
  • Electricity: 200+ Amps
  • Heating: Forced Air, Gas
  • Water Sewer Description: City Sewer, City Water

Condo/Co-op/Association

  • Community Amenities: Other
  • Property Description: Sloping
  • Home Owners Fee Includes: Road Maint. Agreement, Snow Removal
  • HOA: Yes

Fee Information

  • Tax Class: Single Family Detached

Schools

  • School District: Union
  • Elementary School: Eastwood Elementary
  • High School: University High
  • Middle School: Mountaineer Middle

Lot Info

  • Deed Page: 539
  • Parcel #: 77

Tax Info

  • Tax Year: 2025

Multi Family

  • Unit Number of Bedrooms: 4

MLS Schools

  • School County: Monongalia
Create a Home Valuation Report for This Property
The Home Valuation Report is an in-depth analysis detailing your home's value as well as a comparison with similar homes in the area

Property History

We collect this data history from publicly available records. To have your information removed, we recommend requesting removal directly through your county’s website.

Date Event Price List to Sale Price per Sq Ft
06/05/2026 06/05/26 Sold $1,946,000 -11.5% $550 / Sq Ft
03/30/2026 03/30/26 Price Changed $2,200,000 -2.2% $622 / Sq Ft
11/13/2025 11/13/25 For Sale $2,250,000 -- $636 / Sq Ft
Source: North Central West Virginia REIN

Agents Affiliated with this Home

  • Section Image
  • Section Image
See All Agents

Map

Source: North Central West Virginia REIN

MLS Number: 10162449

North Central West Virginia REIN
Your Personal Tour Guide

Ask me questions while you tour the home.