S
Seller's Agent in 2026
Sharon Mountain
Berkshire Hathaway HomeServices Northeast Real Estate
(207) 717-5957
93 Total Sales

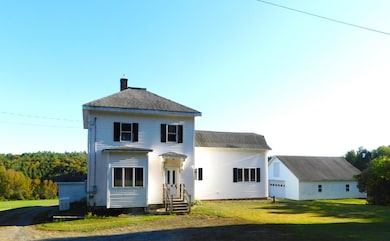


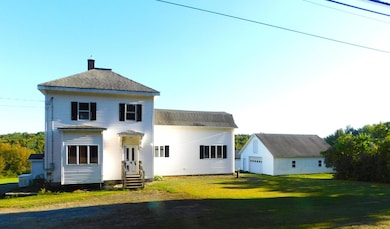


Don't miss your opportunity to have this beautiful home, which sits high overlooking serene Garland Pond and large fields. Relax in the glassed in porch, or the adorable gazebo with fire pit and lighting just waiting for you! This very warm and inviting home is ready for you and your family to move in! The property offers a large well lit kitchen, dining area, and French doors which lead out to the glassed/screened in porch allowing for amazing views of Garland Pond and a large wide open field. Also on the first floor is the living room, hard wood flooring , large bedroom and a full bath. Upstairs you will find 3 more bedrooms and another full bath. There is an efficient heating system in place, which is a wood boiler and there is also an HWBB oil furnace, giving you the choice of heating options and an on demand generator too! Enjoy the huge 3 car garage, which has a ton of storage space overhead and an additional shed with for more storage and toys. Don't wait too long to see this home. Located in a rural location, but only 7 miles to Dexter.
Last Agent to Sell the Property
Berkshire Hathaway HomeServices Northeast Real Estate Listed on: 05/16/2026

We collect this data history from publicly available records. To have your information removed, we recommend requesting removal directly through your county’s website.
We collect this data history from publicly available records. To have your information removed, we recommend requesting removal directly through your county’s website.
| Date | Type | Sale Price | Title Company |
|---|---|---|---|
| Interfamily Deed Transfer | -- | -- | |
| Warranty Deed | -- | -- |
We collect this data history from publicly available records. To have your information removed, we recommend requesting removal directly through your county’s website.
| Date | Status | Loan Amount | Loan Type |
|---|---|---|---|
| Open | $57,500 | Stand Alone Refi Refinance Of Original Loan | |
| Open | $190,000 | Commercial | |
| Closed | $89,000 | Commercial | |
| Closed | $50,000 | Commercial | |
| Previous Owner | $80,000 | Commercial |
We collect this data history from publicly available records. To have your information removed, we recommend requesting removal directly through your county’s website.
| Date | Event | Price | List to Sale | Price per Sq Ft |
|---|---|---|---|---|
| 08/10/2026 08/10/26 | Sold | $244,900 | -5.8% | $199 / Sq Ft |
| 06/29/2026 06/29/26 | Price Changed | $259,900 | -3.7% | $211 / Sq Ft |
| 05/16/2026 05/16/26 | For Sale | $269,900 | 0.0% | $219 / Sq Ft |
| 03/03/2026 03/03/26 | Pending | -- | -- | -- |
| 11/11/2025 11/11/25 | Price Changed | $269,900 | -3.6% | $219 / Sq Ft |
| 10/12/2025 10/12/25 | Price Changed | $280,000 | -3.4% | $227 / Sq Ft |
| 09/17/2025 09/17/25 | For Sale | $290,000 | -- | $235 / Sq Ft |
We collect this data history from publicly available records. To have your information removed, we recommend requesting removal directly through your county’s website.
| Year | Tax Paid | Tax Assessment Tax Assessment Total Assessment is a certain percentage of the fair market value that is determined by local assessors to be the total taxable value of land and additions on the property. | Land | Improvement |
|---|---|---|---|---|
| 2025 | $6,449 | $454,140 | $83,300 | $370,840 |
| 2024 | $5,995 | $454,150 | $83,300 | $370,850 |
| 2023 | $5,588 | $447,030 | $83,300 | $363,730 |
| 2022 | $4,291 | $410,620 | $83,300 | $327,320 |
| 2010 | $1,188 | $86,100 | $0 | $0 |
S
Seller's Agent in 2026
Sharon Mountain
Berkshire Hathaway HomeServices Northeast Real Estate
(207) 717-5957
93 Total Sales
K
Buyer's Agent in 2026
Kristin Hanegan
Better Homes & Gardens Real Estate/The Masiello Group
(207) 942-6711
1 Total Sale
Source: Maine Listings
MLS Number: 1637987
APN: 000013 - 000014
Disclaimer: Certain information contained herein is derived from information provided by parties other than Homes.com. All information provided is deemed reliable, but is not guaranteed to be accurate and should be independently verified.
Listing data is derived in whole or in part from Maine Real Estate Information System, Inc. (d/b/a Maine Listings) and is for consumers' personal, noncommercial use only. Dimensions are approximate and not guaranteed. All data should be independently verified.
© 2026 Maine Real Estate Information System, Inc. All Rights Reserved. Equal Housing Opportunity.
Homes.com, LLC, 17600 Laguna Canyon Rd Irvine, CA 92618 (888)-952-6393

Ask me questions while you tour the home.