
Steven Mango
StartPoint Realty
(339) 444-1357
59 Total Sales
1 in Natick
$287,500 Price


Estimated Value: $867,668
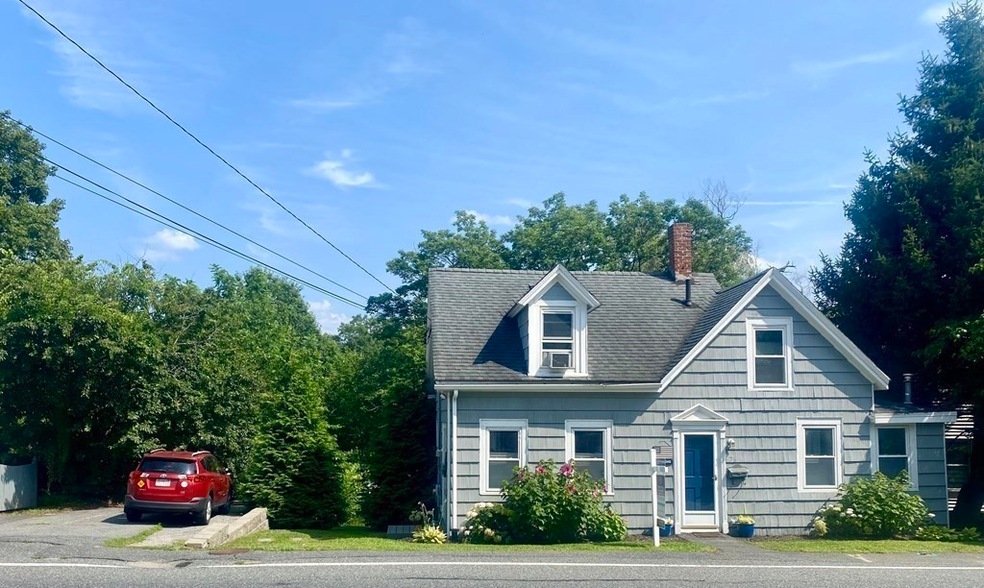
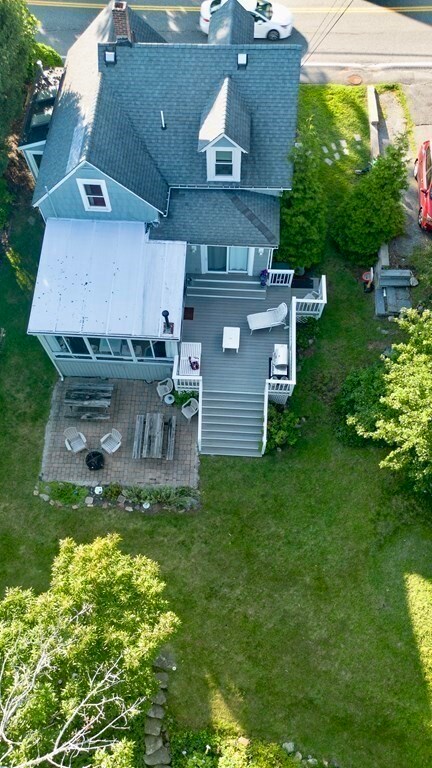
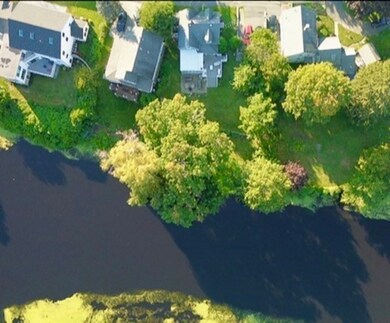
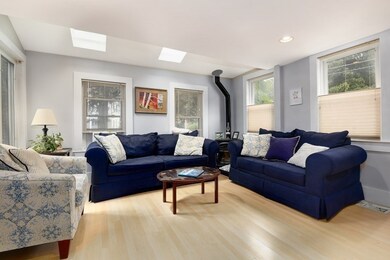
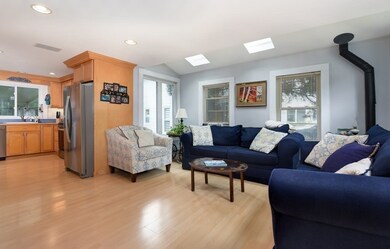
South Natick! Rarely available enchanting and picturesque waterfront property. Kayak and canoe down the Charles River. Enjoy the waterfall, dam, and park. This Cape Cod, style single family home has gorgeous serene water views. Featuring: 7 gracious rooms, 2/3 bedrooms, 1.5 bathrooms, gracious open floor plan, living room, eat-in-kitchen.1/2 bath, and lovely dining room with French doors and sliders (or used as 3rd bedroom). Beautiful, heated sunroom wi/ floor-to ceiling windows, gas burning stove, and sliding doors leading to inviting deck and patio overlooking manicured yard, and the most amazing, serene views of the Charles River. The 2nd floor boasts 2 bedrooms and full bath, Parking for 2-4 cars. Steps to South Natick’s little shops waterfall park, library, 3 miles to Wellesley Center & commuter Rail. Don’t miss this opportunity! Move in just in time for your Winter wonderland. Gorgeous views, an oasis waiting for you
Last Agent to Sell the Property
Laura Schindler
Berkshire Hathaway HomeServices Commonwealth Real Estate Listed on: 08/25/2023
We collect this data history from publicly available records. To have your information removed, we recommend requesting removal directly through your county’s website.
Steven Mango
StartPoint Realty
(339) 444-1357
59 Total Sales
1 in Natick
$287,500 Price
Susan Kuphal
Realty Executives Boston West
(508) 593-9662
22 Total Sales
2 in Natick
$589K - $820K Price Range
Mark Mello
Coldwell Banker Realty
(401) 399-3593
58 Total Sales
1 in Natick
$1,154,000 Price
Lauren Hiller
RE/MAX Prof Associates
(508) 501-1748
44 Total Sales
1 in Natick
$1,193,000 Price
Johnny Long
PRIVI Realty LLC
(857) 353-8035
171 Total Sales
2 in Natick
$570K - $725K Price Range
Sharada Kunam
Foemmel Fine Homes
(508) 625-9558
40 Total Sales
2 in Natick
$320K - $410K Price Range
We collect this data history from publicly available records. To have your information removed, we recommend requesting removal directly through your county’s website.
| Date | Buyer | Sale Price | Title Company |
|---|---|---|---|
| $715,000 | None Available | ||
| Walker Kathleen | $559,000 | -- | |
| Hatch Michael | $545,000 | -- | |
| Wilens Bonnie | -- | -- | |
| Wilens Bonnie | $63,000 | -- | |
| Wilens Bonnie | $200,000 | -- |
We collect this data history from publicly available records. To have your information removed, we recommend requesting removal directly through your county’s website.
| Date | Status | Borrower | Loan Amount |
|---|---|---|---|
| Open | $569,200 | ||
| Closed | -- | $572,000 | |
| Previous Owner | Walker Kathleen B | $475,000 | |
| Closed | Walker Kathleen B | $446,000 | |
| Previous Owner | -- | $447,200 | |
| Previous Owner | -- | $517,750 | |
| Previous Owner | Wilens Bonnie | $240,000 | |
| Previous Owner | Wilens Bonnie | $240,000 | |
| Previous Owner | Wilens Bonnie | $240,000 |
We collect this data history from publicly available records. To have your information removed, we recommend requesting removal directly through your county’s website.
| Date | Event | Price | List to Sale | Price per Sq Ft | Prior Sale |
|---|---|---|---|---|---|
| 04/01/2024 04/01/24 | Sold | $715,000 | -4.7% | $523 / Sq Ft | |
| 02/03/2024 02/03/24 | Pending | -- | -- | -- | |
| 10/27/2023 10/27/23 | Price Changed | $750,000 | -90.0% | $548 / Sq Ft | |
| 10/27/2023 10/27/23 | Price Changed | $7,500,000 | +900.0% | $5,482 / Sq Ft | |
| 08/25/2023 08/25/23 | For Sale | $750,000 | +34.2% | $548 / Sq Ft | |
| 06/21/2019 06/21/19 | Sold | $559,000 | -0.2% | $454 / Sq Ft | View Prior Sale |
| 05/21/2019 05/21/19 | Pending | -- | -- | -- | |
| 04/15/2019 04/15/19 | Price Changed | $559,900 | -5.1% | $455 / Sq Ft | |
| 04/03/2019 04/03/19 | Price Changed | $589,900 | -1.7% | $479 / Sq Ft | |
| 03/26/2019 03/26/19 | For Sale | $599,900 | +10.1% | $487 / Sq Ft | |
| 06/14/2017 06/14/17 | Sold | $545,000 | +1.9% | $443 / Sq Ft | View Prior Sale |
| 04/11/2017 04/11/17 | Pending | -- | -- | -- | |
| 03/27/2017 03/27/17 | Price Changed | $535,000 | -2.6% | $435 / Sq Ft | |
| 03/16/2017 03/16/17 | For Sale | $549,000 | -- | $446 / Sq Ft |
We collect this data history from publicly available records. To have your information removed, we recommend requesting removal directly through your county’s website.
| Year | Tax Paid | Tax Assessment Tax Assessment Total Assessment is a certain percentage of the fair market value that is determined by local assessors to be the total taxable value of land and additions on the property. | Land | Improvement |
|---|---|---|---|---|
| 2025 | $7,974 | $666,700 | $405,400 | $261,300 |
| 2024 | $7,602 | $620,100 | $382,900 | $237,200 |
| 2023 | $7,441 | $588,700 | $360,300 | $228,400 |
| 2022 | $7,173 | $537,700 | $328,800 | $208,900 |
| 2021 | $6,869 | $504,700 | $310,800 | $193,900 |
| 2020 | $6,669 | $490,000 | $297,200 | $192,800 |
| 2019 | $6,228 | $490,000 | $297,200 | $192,800 |
| 2018 | $5,503 | $421,700 | $315,300 | $106,400 |
| 2017 | $5,231 | $387,800 | $275,000 | $112,800 |
| 2016 | $5,082 | $374,500 | $262,700 | $111,800 |
| 2015 | $5,030 | $364,000 | $262,700 | $101,300 |
LS
Seller's Agent in 2024
Laura Schindler
Berkshire Hathaway HomeServices Commonwealth Real Estate
OM
Buyer's Agent in 2024
Ozzy Moore
Compass
(617) 650-0840
13 Total Sales
JG
Seller's Agent in 2019
James Garcia
Coldwell Banker Realty - Waltham
Seller's Agent in 2017
Louis Julian
William Raveis R.E. & Home Services
(508) 328-4891
13 Total Sales
BF
Buyer's Agent in 2017
Bobbie Files
Rezendes Real Estate
Source: MLS Property Information Network (MLS PIN)
MLS Number: 73152549
APN: NATI-000063-000000-000030
Disclaimer: Certain information contained herein is derived from information provided by parties other than Homes.com. All information provided is deemed reliable, but is not guaranteed to be accurate and should be independently verified.
The property listing data and information, or the Images, set forth herein were provided to MLS Property Information Network, Inc. from third party sources, including sellers, lessors and public records, and were compiled by MLS Property Information Network, Inc. The property listing data and information, and the Images, are for the personal, non-commercial use of consumers having a good faith interest in purchasing or leasing listed properties of the type displayed to them and may not be used for any purpose other than to identify prospective properties which such consumers may have a good faith interest in purchasing or leasing. MLS Property Information Network, Inc. and its subscribers disclaim any and all representations and warranties as to the accuracy of the property listing data and information, or as to the accuracy of any of the Images, set forth herein.
Ask me questions while you tour the home.