
David Last
Last2 Development, LLC
(857) 214-4360
16 Total Sales
1 in Highlands
$600,000 Price
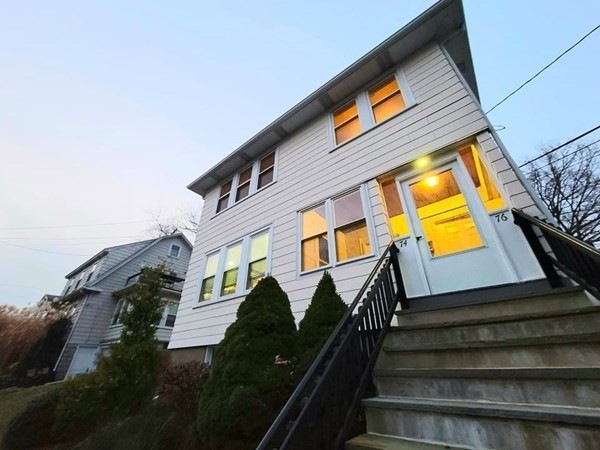
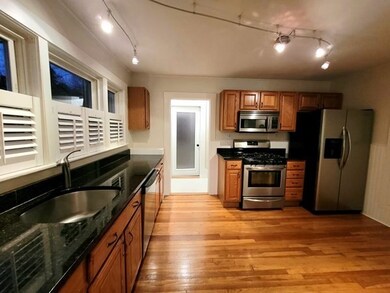
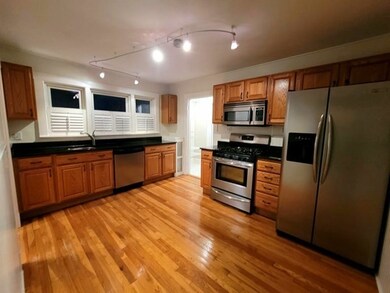
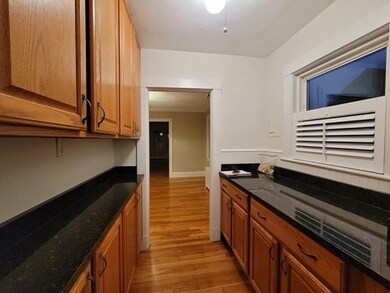
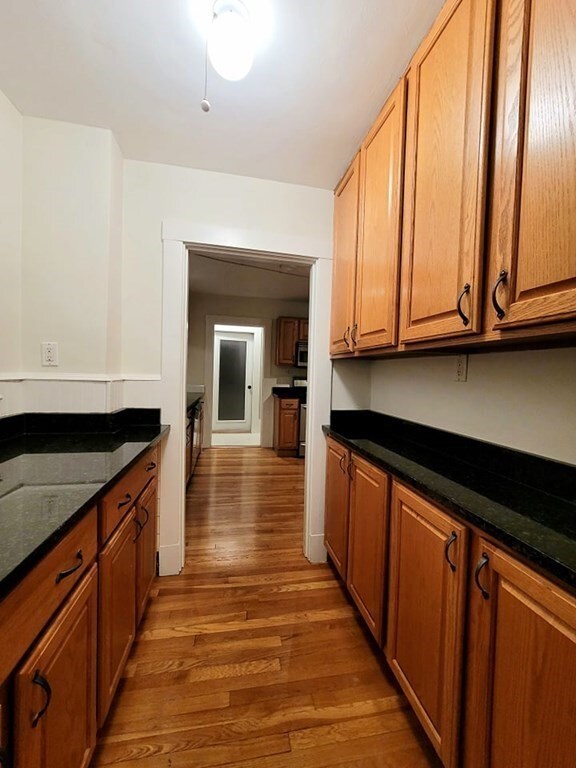
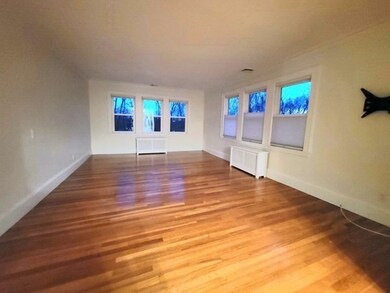
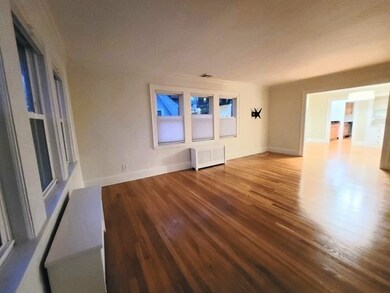
AVAIL NOW! Sunny Waltham Highlands modern 3 Bed 1Bath, with central heat and air, 2 off street parking. Hardwood floor throughout, wall of windows, this 2nd floor unit has a spacious open layout with large living room, dining room w/built in china cabinet, beautiful large kitchen w/ separate pantry area, granite countertops, stainless steel appliances, dishwasher and microwave. Fully renovated bathroom with both bath tub and an AMAZING 6 jet shower heads, there is another common utility half bath in the basement as well. 3 good size bedrooms with lots of windows and natural sunlight, each room has customized closets. 3 seasonal porch by the kitchen area. Laundry and extra storage in basement. This home offers easy commute to Boston, close to Brandeis & Bentley University, Moody Street, public trans, Rte95 & in the Plympton School district.
David Last
Last2 Development, LLC
(857) 214-4360
16 Total Sales
1 in Highlands
$600,000 Price
Alina Wang
Coldwell Banker Realty - Lexington
(774) 458-7979
255 Total Sales
1 in Highlands
$1,455,000 Price
Andrew Romano
BOLD Real Estate
(508) 501-9567
78 Total Sales
1 in Highlands
$650,000 Price
The Macchi Group
William Raveis R.E. & Home Services
(774) 271-5857
142 Total Sales
1 in Highlands
$747,000 Price
Lora Savage
Century 21 XSELL REALTY
(351) 300-4576
67 Total Sales
2 in Highlands
$625K - $875K Price Range
Xiaoyan Zhao
Premier Realty Group
(857) 858-6786
9 Total Sales
1 in Highlands
$940,000 Price
We collect this data history from publicly available records. To have your information removed, we recommend requesting removal directly through your county’s website.
| Date | Event | Price | List to Sale | Price per Sq Ft | Prior Sale |
|---|---|---|---|---|---|
| 12/17/2021 12/17/21 | Rented | -- | -- | -- | |
| 12/01/2021 12/01/21 | Sold | $535,500 | 0.0% | $381 / Sq Ft | View Prior Sale |
| 12/01/2021 12/01/21 | For Rent | $2,700 | 0.0% | -- | |
| 10/18/2021 10/18/21 | Pending | -- | -- | -- | |
| 10/14/2021 10/14/21 | For Sale | $515,000 | +19.9% | $367 / Sq Ft | |
| 06/27/2016 06/27/16 | Sold | $429,500 | +11.6% | $306 / Sq Ft | View Prior Sale |
| 04/12/2016 04/12/16 | Pending | -- | -- | -- | |
| 04/06/2016 04/06/16 | For Sale | $384,900 | -- | $274 / Sq Ft |
Seller's Agent in 2021
Heather Murphy & Team
Keller Williams Realty Boston Northwest
(978) 413-2284
1 in this area
71 Total Sales
Landlord's Agent in 2021
Bonnie Lai
1st Knock Realty
(617) 309-7093
2 in this area
209 Total Sales
MV
Seller's Agent in 2016
Maria Vidano
Sky Village Group, Inc.
CP
Buyer's Agent in 2016
Christina Perdiki-Lord
Coldwell Banker Realty - Waltham
(781) 367-4042
2 in this area
15 Total Sales
Source: MLS Property Information Network (MLS PIN)
MLS Number: 72924435
Disclaimer: Certain information contained herein is derived from information provided by parties other than Homes.com. All information provided is deemed reliable, but is not guaranteed to be accurate and should be independently verified.
The property listing data and information, or the Images, set forth herein were provided to MLS Property Information Network, Inc. from third party sources, including sellers, lessors and public records, and were compiled by MLS Property Information Network, Inc. The property listing data and information, and the Images, are for the personal, non-commercial use of consumers having a good faith interest in purchasing or leasing listed properties of the type displayed to them and may not be used for any purpose other than to identify prospective properties which such consumers may have a good faith interest in purchasing or leasing. MLS Property Information Network, Inc. and its subscribers disclaim any and all representations and warranties as to the accuracy of the property listing data and information, or as to the accuracy of any of the Images, set forth herein.
Ask me questions while you tour the home.