
Jeff Ammerman
RE/MAX SELECT REALTY
(412) 900-8962
131 Total Sales
2 in Economy
$140K - $240K Price Range

Estimated Value: $536,106
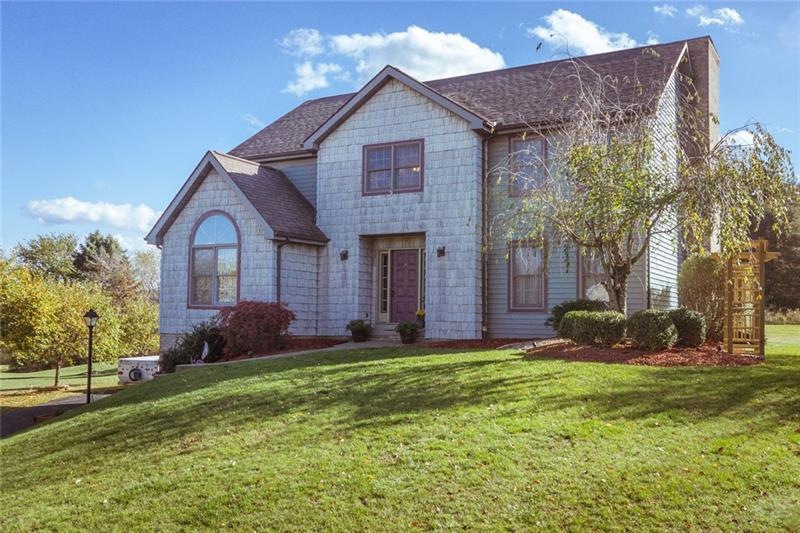
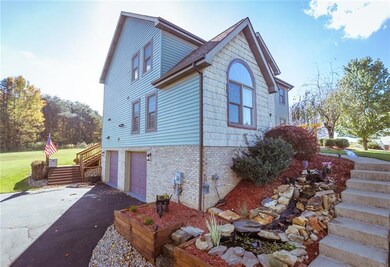
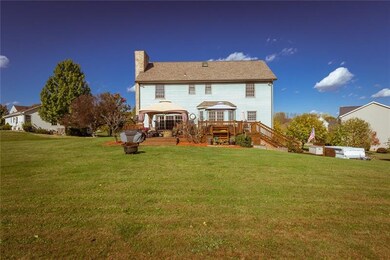
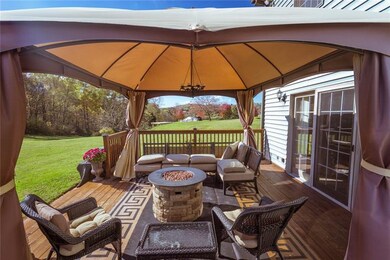
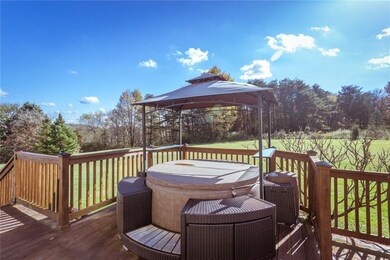
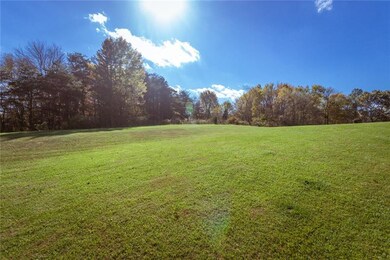
Charming four bedroom, three and one half bath in Bradford Park. Situated on a cul de sac in an established neighborhood. Grand entry way. Gorgeous updated kitchen with solid stone and stainless appliances, open to eat in area and family room with fireplace. Access the beautiful two tiered deck from the family room. Enjoy the breathtaking view from this amazing entertaining space. New lighting and flooring throughout. Stately dining room. Massive formal living room freshly carpeted. First floor office space and laundry. Beautiful master with a full en suite bathroom. Generous sized bedrooms with great closets. Basement finished for entertaining. Step into your own pub complete with fireplace and full bathroom.
Last Agent to Sell the Property
PIATT SOTHEBY'S INTERNATIONAL REALTY License #RS317607 Listed on: 10/23/2016
We collect this data history from publicly available records. To have your information removed, we recommend requesting removal directly through your county’s website.
Jeff Ammerman
RE/MAX SELECT REALTY
(412) 900-8962
131 Total Sales
2 in Economy
$140K - $240K Price Range
Stacy Keremes
COLDWELL BANKER REALTY
(724) 604-4534
46 Total Sales
1 in Economy
$230,000 Price
Sara Passaro
COLDWELL BANKER REALTY
(878) 309-6544
111 Total Sales
2 in Economy
$350K - $365K Price Range
Amy Chisholm
KELLER WILLIAMS STEEL CITY
(878) 313-2355
81 Total Sales
1 in Economy
$170,409 Price
Michael Marsula
HOWARD HANNA REAL ESTATE SERVICES
(878) 313-5021
84 Total Sales
1 in Economy
$425,000 Price
Rachael Schafer
BERKSHIRE HATHAWAY THE PREFERRED REALTY
(412) 912-2413
203 Total Sales
2 in Economy
$278K - $441K Price Range
We collect this data history from publicly available records. To have your information removed, we recommend requesting removal directly through your county’s website.
| Date | Buyer | Sale Price | Title Company |
|---|---|---|---|
| -- | -- | ||
| $279,900 | None Available | ||
| $252,500 | -- |
We collect this data history from publicly available records. To have your information removed, we recommend requesting removal directly through your county’s website.
| Date | Status | Borrower | Loan Amount |
|---|---|---|---|
| Open | $350,000 | ||
| Closed | $318,250 | ||
| Previous Owner | $167,000 | ||
| Previous Owner | $238,000 | ||
| Previous Owner | $100,000 | ||
| Previous Owner | $130,000 |
We collect this data history from publicly available records. To have your information removed, we recommend requesting removal directly through your county’s website.
| Date | Event | Price | List to Sale | Price per Sq Ft | Prior Sale |
|---|---|---|---|---|---|
| 01/06/2017 01/06/17 | Sold | $335,000 | -8.2% | $122 / Sq Ft | |
| 12/29/2016 12/29/16 | Pending | -- | -- | -- | |
| 10/23/2016 10/23/16 | For Sale | $365,000 | +30.4% | $133 / Sq Ft | |
| 10/15/2012 10/15/12 | Sold | $279,900 | -4.1% | $102 / Sq Ft | View Prior Sale |
| 08/29/2012 08/29/12 | Pending | -- | -- | -- | |
| 07/29/2012 07/29/12 | For Sale | $292,000 | -- | $106 / Sq Ft |
We collect this data history from publicly available records. To have your information removed, we recommend requesting removal directly through your county’s website.
| Year | Tax Paid | Tax Assessment Tax Assessment Total Assessment is a certain percentage of the fair market value that is determined by local assessors to be the total taxable value of land and additions on the property. | Land | Improvement |
|---|---|---|---|---|
| 2026 | $868 | $201,150 | $29,350 | $171,800 |
| 2025 | $4,319 | $192,050 | $29,350 | $162,700 |
| 2024 | $6,867 | $192,050 | $29,350 | $162,700 |
| 2023 | $7,516 | $59,900 | $16,300 | $43,600 |
| 2022 | $7,366 | $59,900 | $16,300 | $43,600 |
| 2021 | $7,366 | $59,900 | $16,300 | $43,600 |
| 2020 | $7,244 | $59,900 | $16,300 | $43,600 |
| 2019 | $7,244 | $59,900 | $16,300 | $43,600 |
| 2018 | $7,116 | $59,900 | $16,300 | $43,600 |
| 2017 | $7,116 | $59,900 | $16,300 | $43,600 |
| 2016 | $6,683 | $59,900 | $16,300 | $43,600 |
| 2015 | $1,330 | $59,900 | $16,300 | $43,600 |
| 2014 | $1,330 | $59,900 | $16,300 | $43,600 |
Seller's Agent in 2017
Gretchen Kelley
PIATT SOTHEBY'S INTERNATIONAL REALTY
(724) 630-4105
24 Total Sales
Buyer's Agent in 2017
Donna Fischer
BHHS Preferred Realty
(412) 996-5044
63 Total Sales
Seller's Agent in 2012
Tina Rupp
COLDWELL BANKER REALTY
(724) 766-9069
38 Total Sales
Source: West Penn Multi-List
MLS Number: 1250268
APN: 60-039-0105.000
Disclaimer: Certain information contained herein is derived from information provided by parties other than Homes.com. All information provided is deemed reliable, but is not guaranteed to be accurate and should be independently verified.
IDX information is provided exclusively for personal, non-commercial use, and may not be used for any purpose other than to identify prospective properties consumers may be interested in purchasing.
Information is deemed reliable but not guaranteed.
Ask me questions while you tour the home.