
Angela Casablanca
BHGRE Gaetano Marra Homes
(475) 471-0130
77 Total Sales
1 in Easton
$839,000 Price
Estimated Value: $1,271,000 - $1,609,000
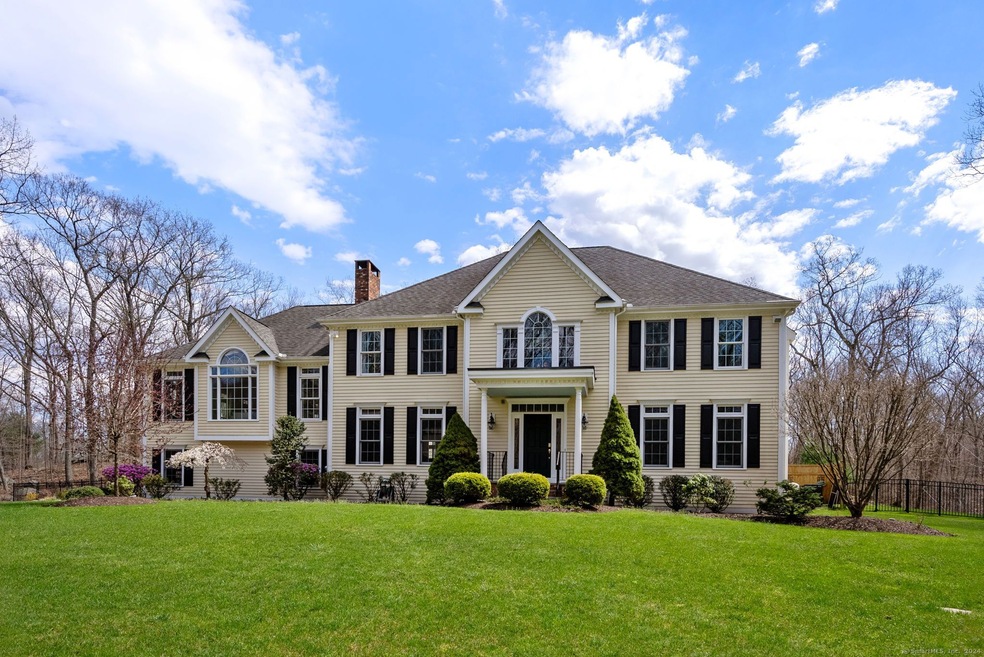
Welcome to this elegant custom colonial home, nestled on 3 acres of beautifully landscaped grounds, offering unparalleled privacy and tranquility. This home has it all, 4 bedrooms, over 4,000 sq ft, a layout for today's discerning homebuyers, move-in ready, custom mill work, rich hardwood floors throughout and a 20x40 salt water in-ground pool. A two-story foyer is flanked with a sophisticated living room w/ gas fireplace. The formal dining room w/ tray ceiling connects seamlessly to the kitchen boasting white cabinetry, island, gas cooktop, premium appliances, a dining area and slider to the backyard retreat. A grand sun-soaked family room with Palladian windows, a gorgeous stone fireplace gives way to a sunroom w/ 3 walls of windows, ideal for a home office or creative space. The upper level houses a fabulous primary bedroom w/ gas fireplace, walk-in closet and spa-like bathroom w/ double sink, jetted tub and spacious shower. Three addt'l well-appointed bedrooms with abundant closet space, one ensuite and a shared hallway bath w/ double sink. Addt'l features are main floor office and laundry room, freshly interior painted, new boiler, underground utilities, generator hookup, 3 car garage, irrigation system and full deep basement w/ easy expansion. The backyard oasis showcasing a saltwater pool, electronic solar cover, waterfall feature, and slide set this home apart. It's complete with a fully fenced-in backyard w/ a fire pit, large patio, and an outdoor shower! A must see!
Last Agent to Sell the Property
Coldwell Banker Realty License #RES.0798475 Listed on: 04/15/2024
We collect this data history from publicly available records. To have your information removed, we recommend requesting removal directly through your county’s website.
Angela Casablanca
BHGRE Gaetano Marra Homes
(475) 471-0130
77 Total Sales
1 in Easton
$839,000 Price
Beth Saunders
Berkshire Hathaway NE Prop.
(475) 476-1623
40 Total Sales
5 in Easton
$393K - $1.8M Price Range
David Krasnoff
Compass Connecticut, LLC
(475) 265-6336
55 Total Sales
2 in Easton
$500K - $540K Price Range
JL
Jessica Lane
Serhant Connecticut LLC
(203) 990-1837
32 Total Sales
1 in Easton
$730,800 Price
Tammy Edwards
Coldwell Banker Realty
(475) 271-2957
43 Total Sales
1 in Easton
$929,000 Price
Jackie Davis
William Raveis Real Estate
(475) 262-9288
195 Total Sales
4 in Easton
$715K - $1.2M Price Range
We collect this data history from publicly available records. To have your information removed, we recommend requesting removal directly through your county’s website.
| Date | Buyer | Sale Price | Title Company |
|---|---|---|---|
| $815,000 | -- |
We collect this data history from publicly available records. To have your information removed, we recommend requesting removal directly through your county’s website.
| Date | Event | Price | List to Sale | Price per Sq Ft | Prior Sale |
|---|---|---|---|---|---|
| 06/07/2024 06/07/24 | Sold | $1,300,000 | +4.4% | $319 / Sq Ft | |
| 06/03/2024 06/03/24 | Pending | -- | -- | -- | |
| 04/19/2024 04/19/24 | For Sale | $1,245,000 | 0.0% | $305 / Sq Ft | |
| 09/25/2022 09/25/22 | Rented | $6,800 | -9.3% | -- | |
| 08/29/2022 08/29/22 | Under Contract | -- | -- | -- | |
| 08/10/2022 08/10/22 | For Rent | $7,500 | 0.0% | -- | |
| 09/30/2020 09/30/20 | Sold | $1,100,000 | +10.3% | $268 / Sq Ft | View Prior Sale |
| 09/03/2020 09/03/20 | Pending | -- | -- | -- | |
| 08/17/2020 08/17/20 | For Sale | $997,000 | -- | $243 / Sq Ft |
We collect this data history from publicly available records. To have your information removed, we recommend requesting removal directly through your county’s website.
| Year | Tax Paid | Tax Assessment Tax Assessment Total Assessment is a certain percentage of the fair market value that is determined by local assessors to be the total taxable value of land and additions on the property. | Land | Improvement |
|---|---|---|---|---|
| 2025 | $22,559 | $727,720 | $196,490 | $531,230 |
| 2024 | $21,497 | $727,720 | $196,490 | $531,230 |
| 2023 | $21,075 | $727,720 | $196,490 | $531,230 |
| 2022 | $20,696 | $727,720 | $196,490 | $531,230 |
| 2021 | $18,501 | $571,900 | $210,460 | $361,440 |
| 2020 | $17,729 | $571,900 | $210,460 | $361,440 |
| 2019 | $17,918 | $571,900 | $210,460 | $361,440 |
| 2018 | $17,946 | $571,900 | $210,460 | $361,440 |
| 2017 | $20,680 | $619,520 | $210,460 | $409,060 |
| 2016 | $20,295 | $658,710 | $331,130 | $327,580 |
| 2015 | $20,012 | $658,710 | $331,130 | $327,580 |
| 2014 | $19,695 | $658,710 | $331,130 | $327,580 |
Seller's Agent in 2024
Jennifer Lockwood
Coldwell Banker Realty
(203) 650-6870
119 Total Sales
Buyer's Agent in 2024
Gunnar Edelstein
Berkshire Hathaway Home Services
(203) 722-2551
8 Total Sales
Seller's Agent in 2022
Lisa Pompeo
William Pitt
(203) 240-2937
26 Total Sales
Buyer's Agent in 2022
Carl Surrusco
William Raveis Real Estate
(203) 767-3996
47 Total Sales
JB
Seller's Agent in 2020
Joseph J Barone
Coldwell Banker Milford
(203) 605-2112
6 Total Sales
Source: SmartMLS
MLS Number: 24010131
APN: EAST-003768A-000003-000001
Disclaimer: Certain information contained herein is derived from information provided by parties other than Homes.com. All information provided is deemed reliable, but is not guaranteed to be accurate and should be independently verified.
IDX information is provided exclusively for personal, non-commercial use, and may not be used for any purpose other than to identify prospective properties consumers may be interested in purchasing. Information is deemed reliable but not guaranteed.
Ask me questions while you tour the home.