
J. Philip Faranda
Howard Hanna Rand Realty
(914) 444-1853
67 Total Sales
1 in Irvington
$799,000 Price
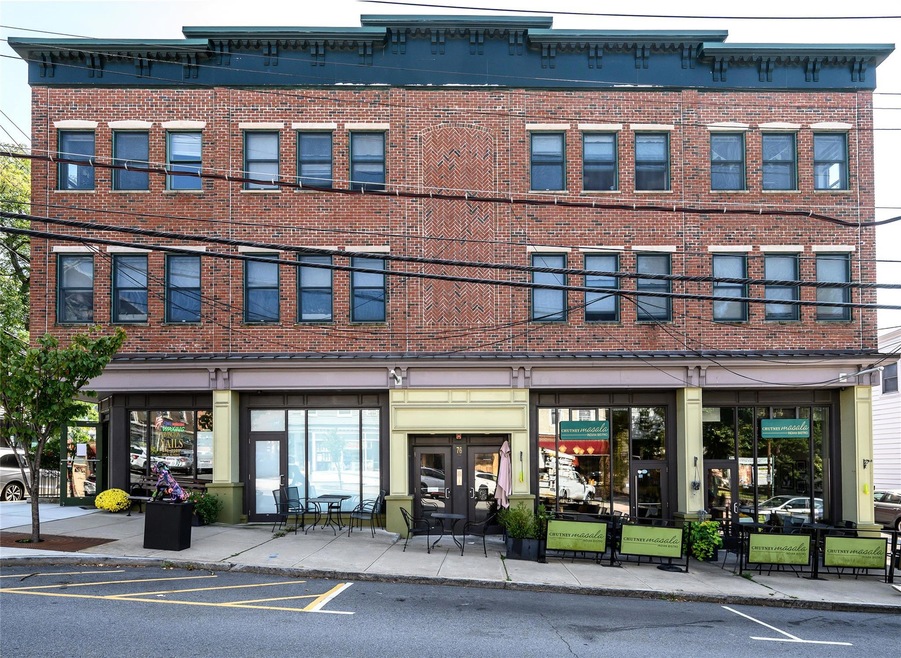
Hudson River Views from this Very Spacious and Sunny two bedroom apartment in the heart of Irvington village. Eat-in-Kitchen with granite counter tops and island, large living room, Primary suite with walk in closet and extra closets, LAUNDRY in UNIT and assigned parking. Walking distance to Metro North, parks, schools, shops, restaurants and seasonal Sunday morning farmers market. Enjoy great community spirit, all the benefits of living in the heart of the village and a short commute to NYC! Pets Welcome! Credit score 750.
Last Agent to Rent the Property
Julia B Fee Sothebys Int. Rlty Brokerage Phone: 914-295-3500 License #40HA1045801 Listed on: 04/03/2025
Co-Listed By
Julia B Fee Sothebys Int. Rlty Brokerage Phone: 914-295-3500 License #40CA1043634
Last Renter's Agent
Julia B Fee Sothebys Int. Rlty Brokerage Phone: 914-295-3500 License #40HA1045801 Listed on: 04/03/2025
We collect this data history from publicly available records. To have your information removed, we recommend requesting removal directly through your county’s website.
J. Philip Faranda
Howard Hanna Rand Realty
(914) 444-1853
67 Total Sales
1 in Irvington
$799,000 Price
Trisia Carter
Century 21 Future Homes Realty
(855) 644-0985
4 Total Sales
1 in Irvington
$910,000 Price
Anil Soman
Houlihan Lawrence Inc.
(845) 403-1762
40 Total Sales
1 in Irvington
$176,000 Price
Jack Flannery
Keller Williams NY Realty
(914) 386-2103
20 Total Sales
1 in Irvington
$1,600,000 Price
Melinda Lanoff
Keller Williams NY Realty
(914) 875-2188
19 Total Sales
1 in Irvington
$800,000 Price
Nicholas Scaramella
Compass Greater NY, LLC
(914) 600-3872
50 Total Sales
1 in Irvington
$304,000 Price
We collect this data history from publicly available records. To have your information removed, we recommend requesting removal directly through your county’s website.
| Date | Buyer | Sale Price | Title Company |
|---|---|---|---|
| -- | Greenlight Title Agency | ||
| R & S Enterprises Corp | -- | -- | |
| R & S Enterprises Corp | -- | First American Title Ins Co | |
| Boran Construction Corp | $540,000 | Commonwealth Land Title Ins |
We collect this data history from publicly available records. To have your information removed, we recommend requesting removal directly through your county’s website.
| Date | Status | Borrower | Loan Amount |
|---|---|---|---|
| Open | $3,687,893 | ||
| Previous Owner | R & S Enterprises Corp | $287,108 |
We collect this data history from publicly available records. To have your information removed, we recommend requesting removal directly through your county’s website.
| Date | Event | Price | List to Sale | Price per Sq Ft |
|---|---|---|---|---|
| 04/10/2025 04/10/25 | Rented | $5,000 | 0.0% | -- |
| 04/03/2025 04/03/25 | For Rent | $5,000 | -- | -- |
We collect this data history from publicly available records. To have your information removed, we recommend requesting removal directly through your county’s website.
| Year | Tax Paid | Tax Assessment Tax Assessment Total Assessment is a certain percentage of the fair market value that is determined by local assessors to be the total taxable value of land and additions on the property. | Land | Improvement |
|---|---|---|---|---|
| 2026 | $873 | $23,200 | $3,000 | $20,200 |
| 2025 | $835 | $23,200 | $3,000 | $20,200 |
| 2024 | $797 | $23,200 | $3,000 | $20,200 |
| 2023 | $760 | $19,090 | $3,000 | $16,090 |
| 2022 | $352 | $19,090 | $3,000 | $16,090 |
| 2021 | $319 | $19,090 | $3,000 | $16,090 |
| 2020 | $286 | $13,060 | $3,000 | $10,060 |
| 2019 | $286 | $13,060 | $3,000 | $10,060 |
| 2018 | $311 | $13,060 | $3,000 | $10,060 |
| 2017 | $311 | $13,060 | $3,000 | $10,060 |
| 2016 | $311 | $13,060 | $3,000 | $10,060 |
| 2015 | $698 | $13,800 | $3,000 | $10,800 |
| 2014 | $348 | $13,800 | $3,000 | $10,800 |
Landlord's Agent in 2025
Elizabeth Hargraves
Julia B Fee Sothebys Int. Rlty
(914) 588-2826
113 Total Sales
MC
Landlord's Co-Listing Agent in 2025
Maria Carlino
Julia B Fee Sothebys Int. Rlty
(914) 774-9075
10 Total Sales
Source: OneKey® MLS
MLS Number: 843109
APN: 2609-002-090-00040-000-0016
Disclaimer: Certain information contained herein is derived from information provided by parties other than Homes.com. All information provided is deemed reliable, but is not guaranteed to be accurate and should be independently verified.
The data relating to real estate for sale or lease on this web site comes in part from OneKey® MLS. Real estate listings held by brokerage firms other than Ten-X are marked with the OneKey® MLS logo or an abbreviated logo and detailed information about them includes the name of the listing broker.
Based on information submitted to the MLS GRID. All data is obtained from various sources and may not have been verified by broker or MLS GRID. Supplied Open House Information is subject to change without notice. All information should be independently reviewed and verified for accuracy. Properties may or may not be listed by the office/agent presenting the information. Some IDX listings have been excluded from this website. IDX information is provided exclusively for personal, non-commercial use, and may not be used for any purpose other than to identify prospective properties consumers may be interested in purchasing.
Information is deemed reliable but not guaranteed.
Copyright 2026 OneKey® MLS. All rights reserved.
Based on information submitted to the MLS GRID
Listings courtesy of OneKey® MLS as distributed by MLS GRID
Ask me questions while you tour the home.