
Natalie Marsh
Keller Williams Realty-Metropolitan
(508) 484-8527
21 Total Sales
1 in Meredith
$511,000 Price
Estimated Value: $529,672 - $833,000
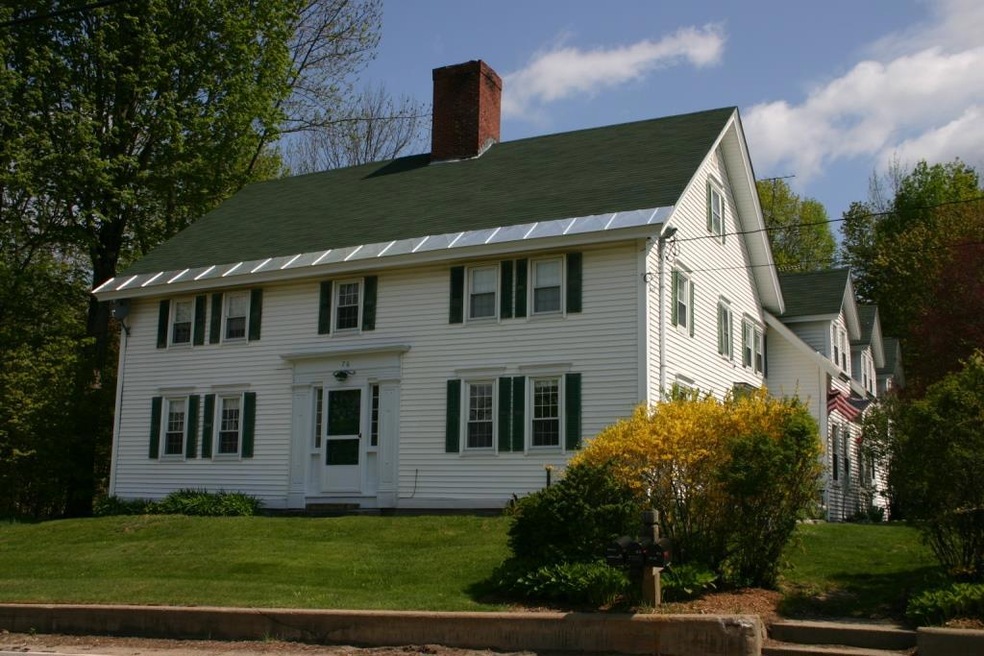
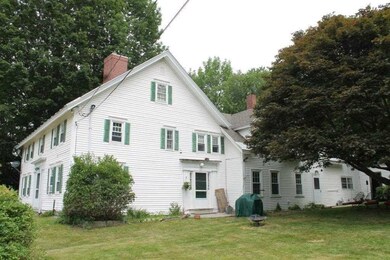
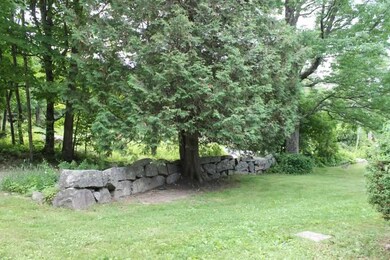
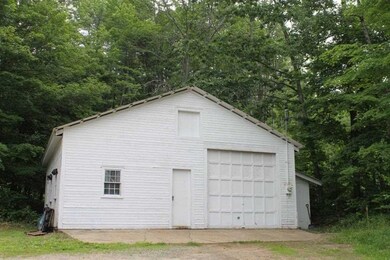
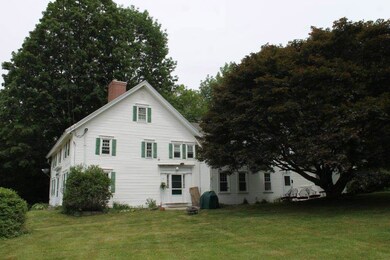
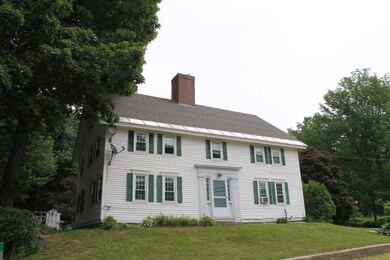
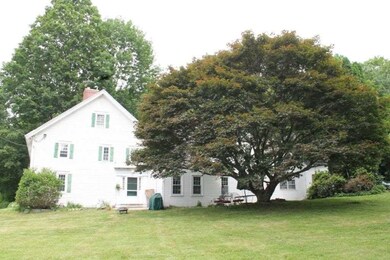
Meredith, NH 03253- I believe this purchase would make for a really good investment however I am not buying it. Please look at the income, then the expenses and see if this makes sense to you. If it does, let’s have you look at this property so you can make an offer that will work for both you and the seller. As you can see, the asking price makes this very attractive. So what is it? 76 Meredith Neck Road is a beautiful Colonial style New Englander that offers 3 apartments, a storage space for the apartments and a large barn all on 2 acres of land in a very attractive location in Meredith. The income is strong and having managed these units, there is very little vacancy. Plenty of parking lot to be shared with all and the landscaping is well cared for, simple yet effective. Two of the three tenants have been in there apartments here for many years and love the amenities, larger lot, woods, place for a garden, the look and feel of NE, etc. All tenants are on a lease. There is a brand new roof as of June 2017. There is a brand new heating system for units 1 & 2. The furnace for #3 is “newer” and in great shape. There are 3 newer water heaters for the separate units. The tenants pay their own electric/hot water and the owner pays for the oil heat. There is a private drilled well and septic system. You may need to change and or paint some trim but all the other major systems are in great shape. Happy to give a tour to those ready, willing and able to invest today
Last Agent to Sell the Property
RE/MAX Innovative Bayside License #041942 Listed on: 06/27/2017
We collect this data history from publicly available records. To have your information removed, we recommend requesting removal directly through your county’s website.
Natalie Marsh
Keller Williams Realty-Metropolitan
(508) 484-8527
21 Total Sales
1 in Meredith
$511,000 Price
Andrea Delahunty
Lamacchia Realty, Inc.
(855) 708-1162
162 Total Sales
1 in Meredith
$262,000 Price
Holly Vance McKellar
BHHS Verani Concord
(877) 676-7308
47 Total Sales
6 in Meredith
$375K - $928K Price Range
Nancy Williams
Roche Realty Group
(888) 613-5278
119 Total Sales
3 in Meredith
$290K - $619K Price Range
Meredith Connor
KW Coastal and Lakes & Mountains Realty/Meredith
(833) 511-1559
89 Total Sales
8 in Meredith
$250K - $2.9M Price Range
Shannon Casey
KW Coastal and Lakes & Mountains Realty/Meredith
(833) 565-0071
187 Total Sales
5 in Meredith
$295K - $1M Price Range
We collect this data history from publicly available records. To have your information removed, we recommend requesting removal directly through your county’s website.
| Date | Buyer | Sale Price | Title Company |
|---|---|---|---|
| -- | -- | ||
| Coburn Pamela | $255,000 | -- | |
| Little Pine Llc | $150,000 | -- | |
| Kelly Patrick G | $244,700 | -- |
We collect this data history from publicly available records. To have your information removed, we recommend requesting removal directly through your county’s website.
| Date | Status | Borrower | Loan Amount |
|---|---|---|---|
| Closed | $65,500 |
We collect this data history from publicly available records. To have your information removed, we recommend requesting removal directly through your county’s website.
| Date | Event | Price | List to Sale | Price per Sq Ft |
|---|---|---|---|---|
| 10/13/2017 10/13/17 | Sold | $255,000 | +21150.0% | $59 / Sq Ft |
| 09/20/2017 09/20/17 | Pending | -- | -- | -- |
| 07/03/2017 07/03/17 | Rented | $1,200 | 0.0% | -- |
| 06/27/2017 06/27/17 | For Sale | $295,000 | 0.0% | $69 / Sq Ft |
| 06/08/2017 06/08/17 | Under Contract | -- | -- | -- |
| 06/01/2017 06/01/17 | For Rent | $1,200 | -- | -- |
We collect this data history from publicly available records. To have your information removed, we recommend requesting removal directly through your county’s website.
| Year | Tax Paid | Tax Assessment Tax Assessment Total Assessment is a certain percentage of the fair market value that is determined by local assessors to be the total taxable value of land and additions on the property. | Land | Improvement |
|---|---|---|---|---|
| 2025 | $4,819 | $453,800 | $189,600 | $264,200 |
| 2024 | $4,656 | $453,800 | $189,600 | $264,200 |
| 2023 | $4,488 | $453,800 | $189,600 | $264,200 |
| 2022 | $4,251 | $304,300 | $89,100 | $215,200 |
| 2021 | $4,044 | $301,100 | $89,100 | $212,000 |
| 2020 | $4,221 | $301,100 | $89,100 | $212,000 |
| 2019 | $4,119 | $259,200 | $72,300 | $186,900 |
| 2018 | $4,049 | $259,200 | $72,300 | $186,900 |
| 2016 | $3,648 | $234,000 | $70,200 | $163,800 |
| 2015 | $3,557 | $234,000 | $70,200 | $163,800 |
| 2014 | $3,470 | $234,000 | $70,200 | $163,800 |
| 2013 | $3,372 | $234,000 | $70,200 | $163,800 |
Seller's Agent in 2017
Christopher Kelly
RE/MAX Innovative Bayside
(603) 677-2182
199 Total Sales
RB
Seller's Agent in 2017
Rob Beaudet
Vacasa New Hampshire LLC
CS
Buyer's Agent in 2017
Christopher Sittig
KW Coastal and Lakes & Mountains Realty
(603) 496-5969
47 Total Sales
KG
Buyer's Agent in 2017
Kim Gauthier
Clear Lakes Properties Llc
Source: PrimeMLS
MLS Number: 4643787
APN: MERE-000011S-000018
Disclaimer: Certain information contained herein is derived from information provided by parties other than Homes.com. All information provided is deemed reliable, but is not guaranteed to be accurate and should be independently verified.
Copyright 2026 PrimeMLS, Inc. All rights reserved. This information is deemed reliable, but not guaranteed. The data relating to real estate displayed on this display comes in part from the IDX Program of PrimeMLS. The information being provided is for consumers’ personal, non-commercial use and may not be used for any purpose other than to identify prospective properties consumers may be interested in purchasing.
Ask me questions while you tour the home.