
Brandon Spicer
RE/MAX Solutions
(667) 217-5881
110 Total Sales
1 in Penn
$250,000 Price
Estimated Value: $336,495
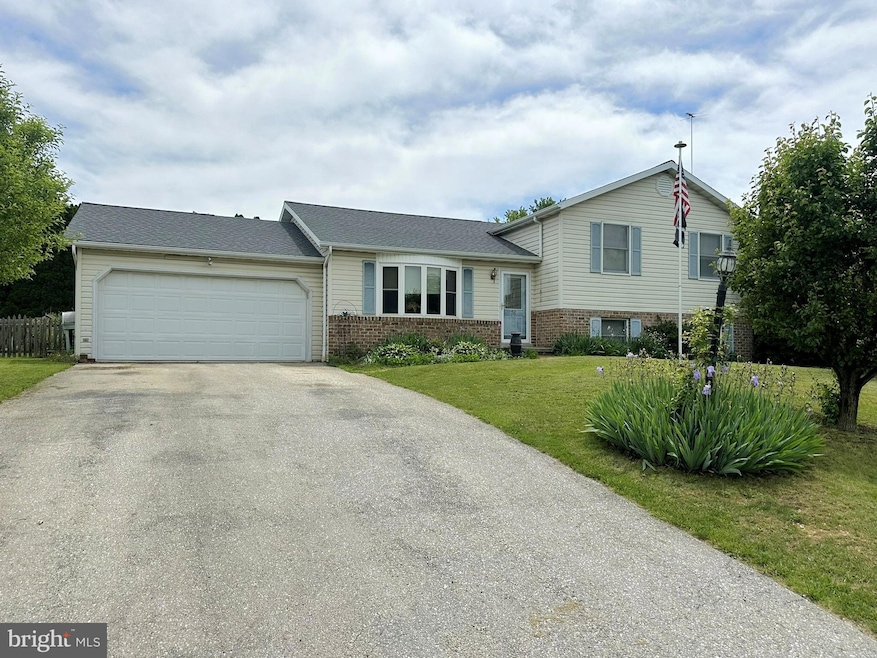
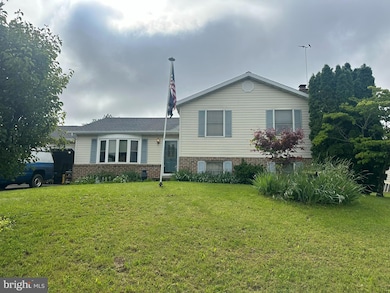
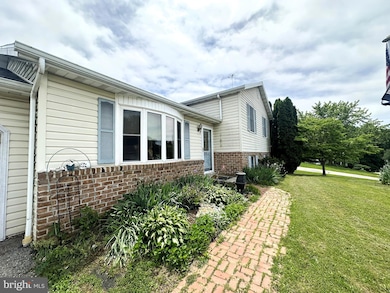
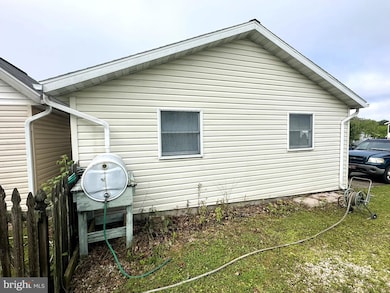
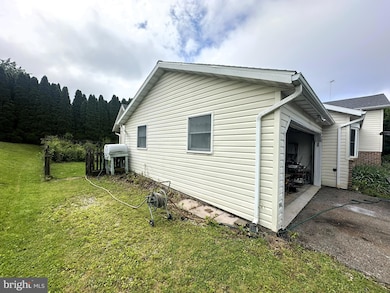
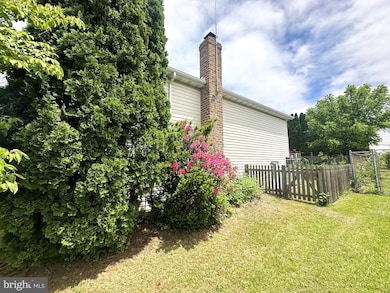
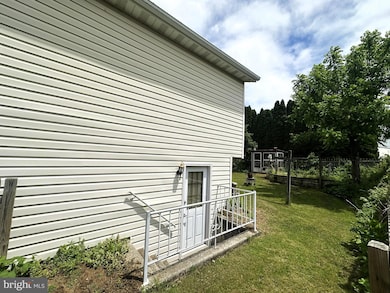
3-bedroom, 21⁄2 bath home in South Western School District. This home has a 2-car attached garage and 4 levels, 3 being finished and one lower basement area. This home includes 3 bedrooms on the upper level with a full bath off the primary bedroom. There is a large kitchen/dining combo with oak kitchen cabinets, center island, and a double stainless sink. The living room is 14’8” x 18’. The lower-level family room is 20’6” x 29’10” and includes a brick fireplace that was never used and a 1⁄2 bath. There is a sliding door leading to 10’ x 11’ deck with custom awning, the rear yard is fenced and has a garden, 4’ x 8’ greenhouse and 8’ x 12’ custom built shed. The blacktop driveway has room for 4 car parking and there is on street parking in front of the house on both sides. The home has an architectural roof approx. 2 years old, the Rheem furnace and central air unit were put in 10/13/2020, the home has a Siemens electrical circuit panel. The laundry area has hook up for natural gas or electric for the dryer. Included with the sale of the property: Refrigerator, oven/range, hood, dishwasher, dryer, and washer.
Last Agent to Sell the Property
(717) 632-5111 randyhilker@earthlink.net RE/MAX Quality Service, Inc. License #AB050731L Listed on: 05/29/2025
Last Buyer's Agent
(301) 424-0900 abteen@yourdnagroup.com Long & Foster Real Estate, Inc. License #WVS250303975
We collect this data history from publicly available records. To have your information removed, we recommend requesting removal directly through your county’s website.
Brandon Spicer
RE/MAX Solutions
(667) 217-5881
110 Total Sales
1 in Penn
$250,000 Price
Ali Haghgoo
EXP Realty, LLC
(410) 999-0791
403 Total Sales
5 in Penn
$290K - $880K Price Range
David Straitman
EXP Realty, LLC
(443) 920-7683
139 Total Sales
1 in Penn
$880,000 Price
Hunter Shank
Coldwell Banker Realty
(717) 356-3539
70 Total Sales
5 in Penn
$260K - $660K Price Range
Kim Smith
Iron Valley Real Estate Hanover
(223) 400-8049
58 Total Sales
2 in Penn
$355K - $390K Price Range
Peter Thorpe
Epique Realty LLC
(667) 218-4426
67 Total Sales
1 in Penn
$150,000 Price
We collect this data history from publicly available records. To have your information removed, we recommend requesting removal directly through your county’s website.
| Date | Buyer | Sale Price | Title Company |
|---|---|---|---|
| $305,000 | Legacyhouse Title | ||
| Miller Jay A | -- | None Available |
We collect this data history from publicly available records. To have your information removed, we recommend requesting removal directly through your county’s website.
| Date | Status | Borrower | Loan Amount |
|---|---|---|---|
| Open | $244,000 | ||
| Previous Owner | Miller Jay A | $40,000 | |
| Previous Owner | Miller Jay A | $20,000 | |
| Previous Owner | Miller Jay A | $101,000 | |
| Previous Owner | Miller Jay A | $25,000 | |
| Previous Owner | Miller Jay A | $75,000 |
We collect this data history from publicly available records. To have your information removed, we recommend requesting removal directly through your county’s website.
| Date | Event | Price | List to Sale | Price per Sq Ft |
|---|---|---|---|---|
| 07/10/2025 07/10/25 | Sold | $305,000 | -1.6% | $153 / Sq Ft |
| 06/08/2025 06/08/25 | Pending | -- | -- | -- |
| 05/29/2025 05/29/25 | For Sale | $309,900 | -- | $155 / Sq Ft |
We collect this data history from publicly available records. To have your information removed, we recommend requesting removal directly through your county’s website.
| Year | Tax Paid | Tax Assessment Tax Assessment Total Assessment is a certain percentage of the fair market value that is determined by local assessors to be the total taxable value of land and additions on the property. | Land | Improvement |
|---|---|---|---|---|
| 2026 | $6,048 | $171,390 | $38,820 | $132,570 |
| 2025 | $5,776 | $171,390 | $38,820 | $132,570 |
| 2024 | $5,776 | $171,390 | $38,820 | $132,570 |
| 2023 | $5,673 | $171,390 | $38,820 | $132,570 |
| 2022 | $5,551 | $171,390 | $38,820 | $132,570 |
| 2021 | $5,248 | $171,390 | $38,820 | $132,570 |
| 2020 | $5,248 | $171,390 | $38,820 | $132,570 |
| 2019 | $5,147 | $171,390 | $38,820 | $132,570 |
| 2018 | $5,079 | $171,390 | $38,820 | $132,570 |
| 2017 | $4,962 | $171,390 | $38,820 | $132,570 |
| 2016 | $0 | $171,390 | $38,820 | $132,570 |
| 2015 | -- | $171,390 | $38,820 | $132,570 |
| 2014 | -- | $171,390 | $38,820 | $132,570 |
Seller's Agent in 2025
Randy Hilker
RE/MAX
(717) 451-7795
189 Total Sales
Buyer's Agent in 2025
Abteen Teymourtash
Long & Foster
(240) 801-5486
67 Total Sales
Source: Bright MLS
MLS Number: PAYK2082450
APN: 44-000-23-0005.00-00000
Disclaimer: Certain information contained herein is derived from information provided by parties other than Homes.com. All information provided is deemed reliable, but is not guaranteed to be accurate and should be independently verified.
The data relating to real estate for sale on this website appears in part through the BRIGHT Internet Data Exchange program, a voluntary cooperative exchange of property listing data between licensed real estate brokerage firms, and is provided by BRIGHT through a licensing agreement.
Listing information is from various brokers who participate in the Bright MLS IDX program and not all listings may be visible on the site.
The property information being provided on or through the website is for the personal, non-commercial use of consumers and such information may not be used for any purpose other than to identify prospective properties consumers may be interested in purchasing.
Some properties which appear for sale on the website may no longer be available because they are for instance, under contract, sold or are no longer being offered for sale.
Property information displayed is deemed reliable but is not guaranteed.
Copyright 2026 Bright MLS, Inc.
Ask me questions while you tour the home.