NOT LISTED FOR SALE

76 Mosier Ln Wyalusing, PA 18853

3 Beds
2 Baths
1,944 Sq Ft
1.57 Acre Lot

Sale Details

Date Sold: August 15, 2025

Last sale price $215,000 $111 Per Sq Ft

36 Days on Market

Highlights

  • River Front
  • Raised Ranch Architecture
  • Views
  • Deck
  • No HOA
  • Patio

About This Home

As of August 2025

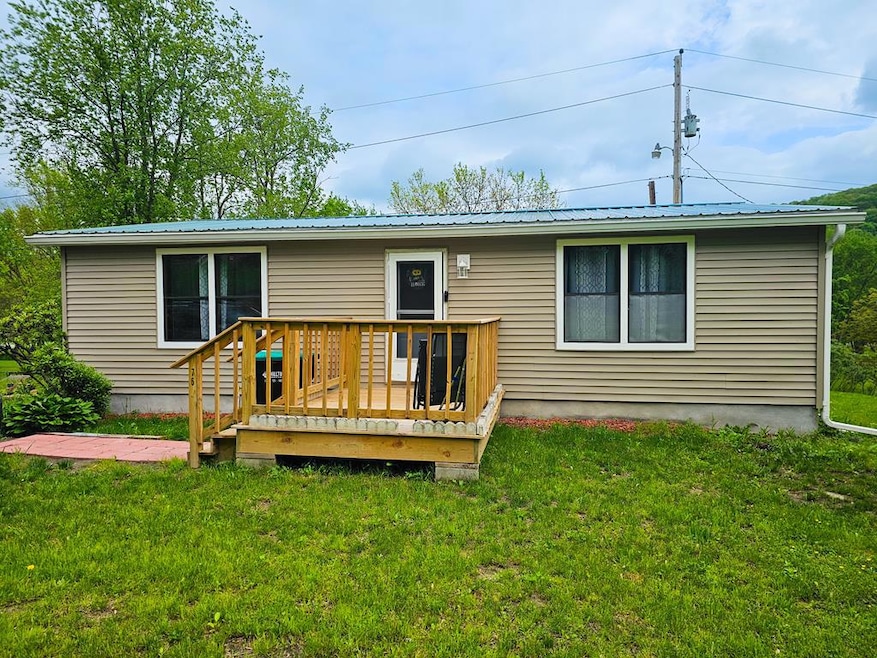
Welcome to this newly renovated raised ranch-style doublewide home, nestled on 1.5 serene acres with river access—and not located in a flood zone. The main level features 2 comfortable bedrooms, a full bath, a bright living room, a functional kitchen, and a convenient laundry area. Step outside to enjoy the expansive back deck, perfect for relaxing or entertaining while taking in the peaceful surroundings. The finished lower level offers even more living space, complete with an additional bedroom, a second full bathroom, and a large family room with a walkout for easy access to the outdoors. Enjoy space, comfort, and nature—all in one beautifully situated home.

Last Agent to Sell the Property

Erin Harder

Realty One Group Supreme Brokerage Phone: 4845317300 Listed on: 05/15/2025

Realty One Group Supreme

Last Buyer's Agent

Non Member

Non-Member

Create a Home Valuation Report for This Property
The Home Valuation Report is an in-depth analysis detailing your home's value as well as a comparison with similar homes in the area

Property Details

Home Type

  • Mobile/Manufactured

Est. Annual Taxes

  • $1,472

Year Built

  • Built in 1988

Lot Details

  • 1.57 Acre Lot
  • River Front
  • Open Lot
  • Lot Has A Rolling Slope

Home Design

  • Raised Ranch Architecture
  • Block Foundation
  • Metal Roof
  • Vinyl Siding

Interior Spaces

  • 2-Story Property
  • Oven or Range
  • Property Views

Flooring

  • Carpet
  • Vinyl

Bedrooms and Bathrooms

  • 3 Bedrooms
  • 2 Full Bathrooms

Partially Finished Basement

  • Walk-Out Basement
  • Basement Fills Entire Space Under The House

Parking

  • Driveway
  • Open Parking

Outdoor Features

  • Deck
  • Patio

Mobile Home

  • Double Wide

Utilities

  • Window Unit Cooling System
  • Heating System Uses Propane
  • Electric Water Heater
  • Septic Tank
  • High Speed Internet

Community Details

  • No Home Owners Association

Property Details

Home Type

Mobile/Manufactured

Est. Annual Taxes

$1,472

Year Built

Built in 1988

Lot Details

1.57 Acres

Listing Details

  • Property Sub Type: Mobile Home,Residential
  • Prop. Type: Residential
  • Lot Size Acres: 1.57
  • Road Surface Type: Gravel
  • Inclusions: Range/Oven,Refrigerator
  • Directions: GPS will take you to the home. Turn onto the second driveway. First one just goes down to the boat launch.
  • Above Grade Finished Sq Ft: 669
  • Architectural Style: Raised Ranch, Ranch, Mobile - Double Wide
  • Body Type: Double Wide
  • Carport Y N: No
  • Garage Yn: No
  • Building Stories: 2
  • Year Built: 1988
  • Attribution Contact: 4845317300
  • Special Features: None
  • Stories: 2

Interior Features

  • Appliances: Electric Water Heater, Range/Oven, Refrigerator
  • Has Basement: Full, Partially Finished, Walk-Out Access
  • Full Bathrooms: 2
  • Total Bedrooms: 3
  • Below Grade Sq Ft: 972
  • Fireplace Features: None
  • Fireplace: No
  • Flooring: Vinyl, Carpet
  • Interior Amenities: High Speed Internet
  • Living Area: 1944
  • Window Features: Window-Vinyl Replacement

Exterior Features

  • Lot Features: Open Lot, Out of Town, Views, See Remarks
  • Topography: Rolling
  • View: Yes
  • Waterfront Features: River
  • Disclosures: Disclosure Form
  • Construction Type: Vinyl Siding
  • Foundation Details: Block
  • Patio And Porch Features: Deck, Patio
  • Roof: Metal

Garage/Parking

  • Attached Garage: No
  • Open Parking: Yes
  • Parking Features: Driveway

Utilities

  • Cooling: Window Unit(s)
  • Cooling Y N: Yes
  • Heating: Propane
  • Heating Yn: Yes
  • Electric: 100 Amp Service, Circuit Breakers, Claverak
  • Sewer: Septic Tank
  • Water Source: Well
  • Gas: WOC

Condo/Co-op/Association

  • Association: No

Schools

  • Junior High Dist: Wyalusing Area

Lot Info

  • Lot Size Sq Ft: 68389.2
  • Farm Land Area Units: Square Feet
  • Zoning Description: R

Multi Family

  • Above Grade Finished Area Units: Square Feet

Tax Info

  • Tax Annual Amount: 1472
  • Tax Map Number: 46/ 114.08/ 003/000 000/

Ownership History

We collect this data history from publicly available records. To have your information removed, we recommend requesting removal directly through your county’s website.

Date Name Owned For Owner Type

Purchase Details

Listed on
May 15, 2025
Closed on
Aug 20, 2025
Sold by
Lattimer Chelsy and Pitcher Logan
Bought by
Seller's Agent
Erin Harder
Realty One Group Supreme
Buyer's Agent
Non Member
Non-Member
List Price
$215,000
Sold Price
$215,000
Views
45

Home Financials for this Owner

Home Financials are based on the most recent Mortgage that was taken out on this home.
Original Mortgage
$215,000
Outstanding Balance
$213,090
Interest Rate
6.72%
Mortgage Type
VA

Purchase Details

Listed on
Oct 3, 2024
Closed on
Feb 24, 2025
Sold by
Marcoccia Mark and Watkins Mark Raymond
Bought by
Lattimer Chelsy and Pitcher Logan
Seller's Agent
Dee Watkins
KW Advantage Williamsport
Buyer's Agent
Non-mls Agent
OFFICE NOT IN MLS
List Price
$199,900
Sold Price
$195,000
Premium/Discount to List
-$4,900
-2.45%
Views
91

Home Financials for this Owner

Home Financials are based on the most recent Mortgage that was taken out on this home.
Avg. Annual Appreciation
24.85%
Original Mortgage
$185,250
Interest Rate
6.96%
Mortgage Type
New Conventional

Purchase Details

Closed on
Mar 18, 2024
Sold by
Pnpms Trust
Bought by
Marcoccia Mark and Watkins Mark Raymond

Purchase Details

Closed on
Jan 17, 2024
Sold by
Sheriff Of The County Of Bradford
Bought by
Pnpms Trust and Fassett
Source: Public Records

Purchase History

We collect this data history from publicly available records. To have your information removed, we recommend requesting removal directly through your county’s website.

Date Buyer Sale Price Title Company
$215,000 None Listed On Document
Lattimer Chelsy $195,000 Capstone Land Transfer
Marcoccia Mark $55,300 None Listed On Document
Pnpms Trust $1,892 None Listed On Document
Source: Public Records

Mortgage History

We collect this data history from publicly available records. To have your information removed, we recommend requesting removal directly through your county’s website.

Date Status Borrower Loan Amount
Open $215,000
Closed Lattimer Chelsy $185,250
Previous Owner Brix Operating Llc --
Source: Public Records

Property History

We collect this data history from publicly available records. To have your information removed, we recommend requesting removal directly through your county’s website.

Date Event Price List to Sale Price per Sq Ft Prior Sale
08/15/2025 08/15/25 Sold $215,000 0.0% $111 / Sq Ft
05/15/2025 05/15/25 For Sale $215,000 +10.3% $111 / Sq Ft
03/07/2025 03/07/25 Sold $195,000 +0.5% $119 / Sq Ft View Prior Sale
08/19/2024 08/19/24 Price Changed $194,000 -3.0% $118 / Sq Ft
08/02/2024 08/02/24 For Sale $199,900 -- $122 / Sq Ft
Source: North Central Penn Board of REALTORS®

Tax History

We collect this data history from publicly available records. To have your information removed, we recommend requesting removal directly through your county’s website.

Year Tax Paid Tax Assessment Tax Assessment Total Assessment is a certain percentage of the fair market value that is determined by local assessors to be the total taxable value of land and additions on the property. Land Improvement
2026 $1,559 $21,350 $0 $0
2025 $1,495 $21,350 $0 $0
2024 $1,431 $21,350 $0 $0
2023 $1,431 $21,350 $0 $0
2022 $1,453 $21,350 $0 $0
2021 $1,406 $21,350 $0 $0
2020 $1,406 $21,350 $0 $0
2019 $1,406 $21,350 $0 $0
2018 $1,335 $21,350 $0 $0
2017 $1,285 $21,350 $0 $0
2016 -- $21,350 $0 $0
2015 -- $21,350 $0 $0
2014 $657 $21,350 $0 $0
Source: Public Records

Agents Affiliated with this Home

  • Section Image
  • Section Image
See All Agents

Map

Source: North Central Penn Board of REALTORS®

MLS Number: 31722441

Your Personal Tour Guide

Ask me questions while you tour the home.