
Amanda Faatz
Acropolis Realty Group LLC
(315) 870-1901
94 Total Sales
10 in Oswego
$100K - $199K Price Range

Estimated Value: $124,000 - $165,478
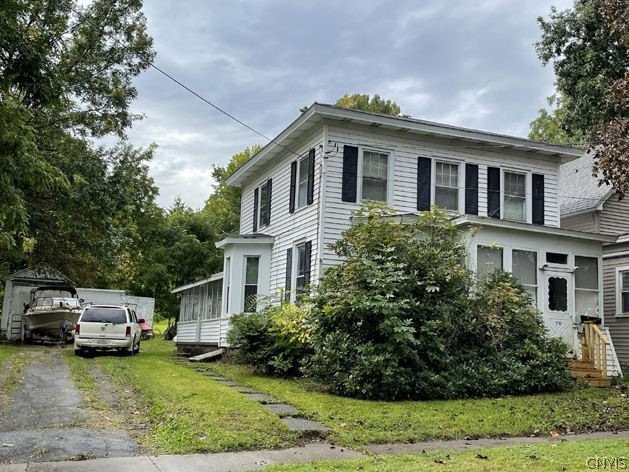
Auction on Oct. 31, 2021 @ 11 AM! No Minimum Bid. List price reflects assessed value! Bidding Starts at $1! Delayed Showing until after 10/24. This is an Online & Live Onsite Auction. 1827 +/- sq. ft. home w/ 3 Bdrms., 2 Full Baths, Single Car Det. Garage & 2 Lean-To’s on 50’ x 227’ +/- Lot (0.26Ac.)! Enc. Front Porch. Front hallway. Lg Front Living Rm. w/new alcove front windows & carpet over hdwd. floors. Dining Rm has a granite fireplace w/woodstove insert. Eat-In Kitchen, Back Rm. w/washer & dryer hook-up, 2 storage closets & Rear door to side enc. porch. Stairway to 2nd floor has power stairlift chair. Front Bdrm. w/closet. Middle Bdrm. w/ closet & walk thru to the Full bath. Sewing rm & 2 hall storage closets. Rear bdrm. Stairway leads to Basement off the front hall.
Last Agent to Sell the Property
Listing by Brzostek's Real Estate License #31BR0721464 Listed on: 10/05/2021
Last Buyer's Agent
Listing by Brzostek's Real Estate License #31BR0721464 Listed on: 10/05/2021
We collect this data history from publicly available records. To have your information removed, we recommend requesting removal directly through your county’s website.
Amanda Faatz
Acropolis Realty Group LLC
(315) 870-1901
94 Total Sales
10 in Oswego
$100K - $199K Price Range
Kimberly Caves
Coldwell Banker Prime Prop,Inc
(315) 640-3193
163 Total Sales
6 in Oswego
$74K - $265K Price Range
Laura Lenze
Hunt Real Estate ERA
(315) 470-0021
65 Total Sales
6 in Oswego
$95K - $315K Price Range
James Burnham
Coldwell Banker Prime Prop,Inc
(315) 602-3305
247 Total Sales
8 in Oswego
$69K - $270K Price Range
Patricia Hermanowski-Tousant
Howard Hanna Real Estate
(315) 470-2168
59 Total Sales
2 in Oswego
$100,000 Price Range
Nathan Fox
Berkshire Hathaway HS Zambito
(585) 440-6761
91 Total Sales
1 in Oswego
$127,500 Price
We collect this data history from publicly available records. To have your information removed, we recommend requesting removal directly through your county’s website.
| Date | Buyer | Sale Price | Title Company |
|---|---|---|---|
| -- | None Available |
We collect this data history from publicly available records. To have your information removed, we recommend requesting removal directly through your county’s website.
| Date | Event | Price | List to Sale | Price per Sq Ft |
|---|---|---|---|---|
| 11/23/2021 11/23/21 | Sold | $55,000 | -21.4% | $30 / Sq Ft |
| 10/31/2021 10/31/21 | Pending | -- | -- | -- |
| 10/29/2021 10/29/21 | For Sale | $70,000 | +27.3% | $39 / Sq Ft |
| 10/29/2021 10/29/21 | Off Market | $55,000 | -- | -- |
| 10/05/2021 10/05/21 | For Sale | $70,000 | -- | $39 / Sq Ft |
We collect this data history from publicly available records. To have your information removed, we recommend requesting removal directly through your county’s website.
| Year | Tax Paid | Tax Assessment Tax Assessment Total Assessment is a certain percentage of the fair market value that is determined by local assessors to be the total taxable value of land and additions on the property. | Land | Improvement |
|---|---|---|---|---|
| 2025 | $1,343 | $107,000 | $22,400 | $84,600 |
| 2024 | $1,649 | $107,000 | $22,400 | $84,600 |
| 2023 | $1,432 | $55,000 | $16,200 | $38,800 |
| 2022 | $1,581 | $55,000 | $16,200 | $38,800 |
| 2021 | $1,880 | $70,000 | $16,200 | $53,800 |
| 2020 | $703 | $70,000 | $16,200 | $53,800 |
| 2019 | $1,070 | $70,000 | $16,200 | $53,800 |
| 2018 | $858 | $70,000 | $16,200 | $53,800 |
| 2017 | $1,980 | $70,000 | $16,200 | $53,800 |
| 2016 | $672 | $70,000 | $16,200 | $53,800 |
| 2015 | -- | $70,000 | $16,200 | $53,800 |
| 2014 | -- | $70,000 | $16,200 | $53,800 |
Seller's Agent in 2021
Bernie Brzosteck
Brzostek's Real Estate
(315) 447-5177
190 Total Sales
A
Seller Co-Listing Agent in 2021
Amy Bush
Brzostek's Real Estate
(315) 382-1766
186 Total Sales
Source: Central New York Information Services
MLS Number: S1371002
APN: 351200-146-022-0005-006-000-0000
Disclaimer: Certain information contained herein is derived from information provided by parties other than Homes.com. All information provided is deemed reliable, but is not guaranteed to be accurate and should be independently verified.
The data relating to real estate on this web site comes in part from the Internet Data Exchange (IDX) Program of the CNYIS, UNYREIS and WNYREIS. Real estate listings held by firms other than Homes.com, LLC are marked with the IDX logo and include the Listing Broker’s Firm Name.
Disclaimer: All information deemed reliable but not guaranteed and should be independently verified. All properties are subject to prior sale, change or withdrawal. Neither the listing broker(s) nor Homes.com, LLC shall be responsible for any typographical errors, misinformation, misprints, and shall be held totally harmless. © 2026 CNYIS, UNYREIS, WNYREIS. All rights reserved.
Ask me questions while you tour the home.