NOT LISTED FOR SALE

Estimated Value: $317,000 - $365,000

4 Beds
2.5 Baths
2,906 Sq Ft
$118/Sq Ft Est. Value

Sale Details

Date Sold: July 6, 2021

Current estimated payment $2,187 / mo

10 Days on Market

Highlights

  • Traditional Architecture
  • Granite Countertops
  • Stainless Steel Appliances
  • Whispering Forest Elementary School Rated A-
  • Double Oven
  • Separate Outdoor Workshop

About This Home

As of July 2021

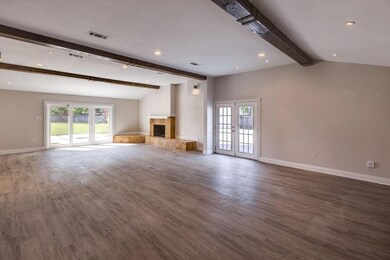
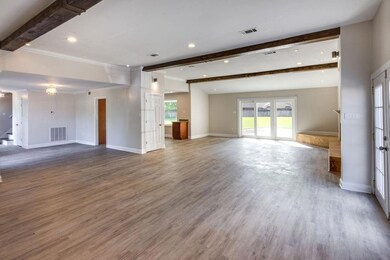
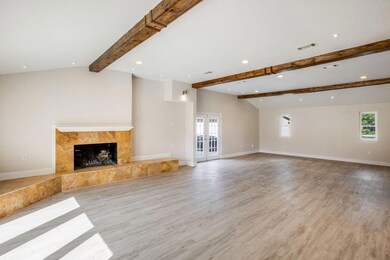
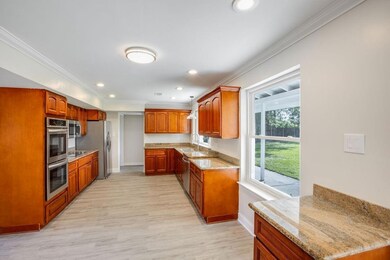

Gorgeous home located at the end of the street on a cul de sac. Comes with new vinyl plank flooring. There’s a bonus room that can double as an office or another bedroom. Newer energy efficient windows. Wood burning fire place. Newer cabinets ,granite counter tops and new stainless steal appliances. Spacious master with soaking tub and double vanity. Has a huge fenced in back yard as well as a long concrete driveway that extends to a much wider concrete slab on side of house that can fit an RV.

Last Agent to Sell the Property

ADAM PERNIA

United Real Estate Partners LLC License #995700302 Listed on: 05/26/2021

United Real Estate Partners LLC

Last Buyer's Agent

LELIA HARLEAUX-WALKER

KELLER WILLIAMS REALTY 455-0100 License #995701704

KELLER WILLIAMS REALTY 455-0100
Create a Home Valuation Report for This Property
The Home Valuation Report is an in-depth analysis detailing your home's value as well as a comparison with similar homes in the area

Home Details

Home Type

  • Single Family

Year Built

  • Built in 1980

Lot Details

  • Oversized Lot
  • Property is in excellent condition

Home Design

  • Traditional Architecture
  • Brick Exterior Construction
  • Slab Foundation
  • Shingle Roof
  • Vinyl Siding

Interior Spaces

  • 2,906 Sq Ft Home
  • Property has 2 Levels
  • Ceiling Fan
  • Wood Burning Fireplace
  • Washer and Dryer Hookup

Kitchen

  • Double Oven
  • Cooktop
  • Microwave
  • Stainless Steel Appliances
  • Granite Countertops

Bedrooms and Bathrooms

  • 4 Bedrooms

Outdoor Features

  • Concrete Porch or Patio
  • Separate Outdoor Workshop
  • Shed

Utilities

  • Two cooling system units
  • Central Heating and Cooling System
  • Multiple Heating Units
  • High-Efficiency Water Heater

Additional Features

  • Energy-Efficient Windows
  • City Lot

Community Details

  • Country Club Subdivision

Listing and Financial Details

  • Assessor Parcel Number 7045876NorthamCT

Home Details

Home Type

Single Family

Year Built

Built in 1980

Lot Details

0.62 Acres

Listing Details

  • Property Sub Type: Detached
  • Prop. Type: Residential
  • Lot Size: 40.6*169.7*151.5*136.4
  • Subdivision Name: Country Club
  • Directions: From E Pinewood turn right on Grafton follow to Northam take a right house is located at the end on cul de sac
  • Architectural Style: Traditional
  • Unit Levels: Two
  • New Construction: No
  • Efficiency: Water Heater, Windows
  • Property Attached Yn: No
  • Building Stories: 2
  • Year Built Details: 40
  • Year Built: 1980
  • Property Sub Type Additional: Detached,Single Family Residence
  • Special Features: None
  • Stories: 2
  • Year Built: 1980

Interior Features

  • Spa Features: None
  • Private Spa: No
  • Appliances: Cooktop, Double Oven, Microwave, Refrigerator
  • Full Bathrooms: 2
  • Half Bathrooms: 1
  • Total Bedrooms: 4
  • Fireplace Features: Wood Burning
  • Fireplace: Yes
  • Interior Amenities: Ceiling Fan(s), Granite Counters, Pantry, Stainless Steel Appliances
  • Living Area: 2906.0

Exterior Features

  • Lot Features: City Lot, Oversized Lot
  • Pool Features: None
  • Home Warranty: No
  • Construction Type: Brick, Vinyl Siding
  • Foundation Details: Slab
  • Other Structures: Shed(s), Workshop
  • Patio And Porch Features: Concrete
  • Property Condition: Excellent, Resale
  • Roof: Shingle

Garage/Parking

  • Parking Features: None

Utilities

  • Laundry Features: Washer Hookup, Dryer Hookup
  • Cooling: Central Air, 2 Units
  • Cooling Y N: Yes
  • Heating: Central, Multiple Heating Units
  • Heating Yn: Yes
  • Sewer: Public Sewer
  • Water Source: Public

Condo/Co-op/Association

  • Association: No

Lot Info

  • Parcel #: 7045876NorthamCT
  • ResoLotSizeUnits: Acres

Ownership History

We collect this data history from publicly available records. To have your information removed, we recommend requesting removal directly through your county’s website.

Date Name Owned For Owner Type

Purchase Details

Listed on
May 26, 2021
Closed on
Jul 6, 2021
Sold by
Pernia Adam and Pernia Keyla Lopez
Bought by
Seller's Agent
ADAM PERNIA
United Real Estate Partners LLC
Buyer's Agent
LELIA HARLEAUX-WALKER
KELLER WILLIAMS REALTY 455-0100
List Price
$323,500
Current Estimated Value
$344,285

Home Financials for this Owner

Home Financials are based on the most recent Mortgage that was taken out on this home.
Avg. Annual Appreciation
1.73%
Original Mortgage
$309,294
Outstanding Balance
$274,781
Interest Rate
2.96%
Mortgage Type
FHA
Estimated Equity
$69,504

Purchase Details

Listed on
Mar 22, 2019
Closed on
May 31, 2019
Sold by
Lester Brian R
Bought by
White Amanda Hartley and White Wesley Randall
Seller's Agent
ERIN BLACKWELL
ERA Top Agent Realty
Buyer's Agent
BARBARA CALL
ZMD Realty
List Price
$259,900

Home Financials for this Owner

Home Financials are based on the most recent Mortgage that was taken out on this home.
Avg. Annual Appreciation
9.59%
Original Mortgage
$259,900
Interest Rate
4.1%
Mortgage Type
VA

Purchase Details

Closed on
Nov 30, 2010
Sold by
Secretary Of Hud
Bought by
Lester Brian R and Lester Colleen Cancienne

Home Financials for this Owner

Home Financials are based on the most recent Mortgage that was taken out on this home.
Original Mortgage
$152,914
Interest Rate
4.37%
Mortgage Type
FHA

Purchase Details

Closed on
May 4, 2010
Sold by
Bank Of New York
Bought by
Secretary Of Hud
Source: Public Records

Purchase History

We collect this data history from publicly available records. To have your information removed, we recommend requesting removal directly through your county’s website.

Date Buyer Sale Price Title Company
$315,000 Stewart Title
White Amanda Hartley $259,000 Crescent Title
Lester Brian R $148,000 None Available
Secretary Of Hud $3,000 None Available
Source: Public Records

Mortgage History

We collect this data history from publicly available records. To have your information removed, we recommend requesting removal directly through your county’s website.

Date Status Borrower Loan Amount
Open $309,294
Previous Owner White Amanda Hartley $259,900
Previous Owner Lester Brian R $152,914
Source: Public Records

Property History

We collect this data history from publicly available records. To have your information removed, we recommend requesting removal directly through your county’s website.

Date Event Price List to Sale Price per Sq Ft Prior Sale
07/06/2021 07/06/21 Sold -- -- --
06/06/2021 06/06/21 Pending -- -- --
05/26/2021 05/26/21 For Sale $323,500 +24.5% $111 / Sq Ft
05/31/2019 05/31/19 Sold -- -- -- View Prior Sale
05/01/2019 05/01/19 Pending -- -- --
03/22/2019 03/22/19 For Sale $259,900 -- $91 / Sq Ft
Source: ROAM MLS

Tax History

We collect this data history from publicly available records. To have your information removed, we recommend requesting removal directly through your county’s website.

Year Tax Paid Tax Assessment Tax Assessment Total Assessment is a certain percentage of the fair market value that is determined by local assessors to be the total taxable value of land and additions on the property. Land Improvement
2025 $3,459 $30,085 $2,500 $27,585
2024 $3,459 $30,085 $2,500 $27,585
2023 $3,714 $25,508 $2,500 $23,008
2022 $323,117 $25,508 $2,500 $23,008
2021 $3,230 $25,508 $2,500 $23,008
2020 $3,813 $22,793 $2,500 $20,293
2019 $3,038 $17,458 $2,000 $15,458
2018 $3,046 $17,458 $2,000 $15,458
2017 $3,065 $17,458 $2,000 $15,458
2016 $3,135 $17,458 $2,000 $15,458
2015 $1,987 $17,570 $2,000 $15,570
2014 $2,015 $17,570 $2,000 $15,570
2013 -- $17,570 $2,000 $15,570
Source: Public Records

Agents Affiliated with this Home

  • Section Image
  • Section Image
  • Section Image
  • Section Image
See All Agents

Map

Source: ROAM MLS

MLS Number: 2302095

APN: 81318

Your Personal Tour Guide

Ask me questions while you tour the home.