
Michele Klug
KELLER WILLIAMS TOWNE SQUARE
(908) 883-3374
655 Total Sales
1 in New Providence
$665,000 Price
Estimated Value: $1,155,353
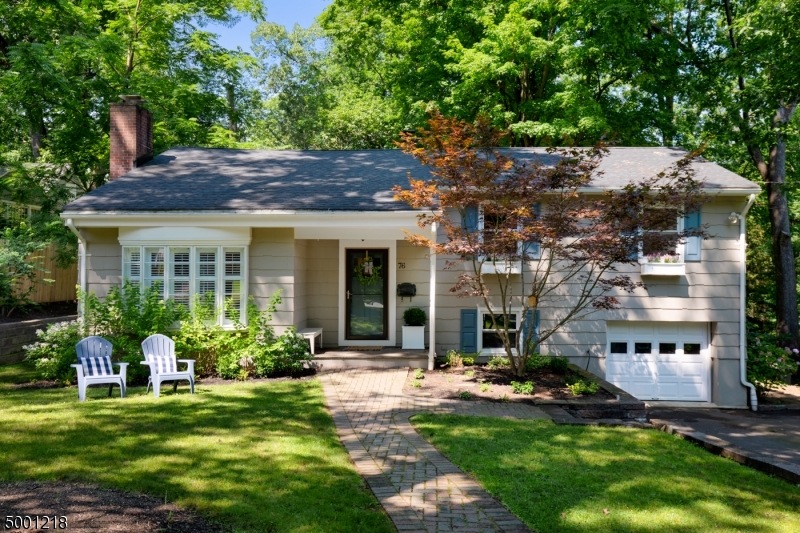
Enchanting 3 bedroom, 2 Bath Split Level in the sought after Tall Oaks section of New Providence (Summit mailing address). Pinterest-perfect with the BEST open floor plan for entertaining! Stunning Liv Rm w/fp, gorgeous built-ins, graceful bay window w/magical window seat. Modern farmhouse style Din Rm opens to an out of this world new Gour Chef's Kitch w/gorgeous cabinetry, chic blue island, quartz counters, farm sink & ss appliances! Private MBR Suite w/gorg Bath. All other beds bright & airy. Fantastic Ground Lvl Fam Rm. Amazing fenced-in private backyard perfect for outdoor entertaining. Exceptional loc close to NYC transportation (less than 1 mile to NP train and/or 2 miles to Summit train), top-notch schools & rec (community pool & private swim clubs)-76 Overhill Road won?t last!
Last Agent to Sell the Property
SUSAN ADLER
KELLER WILLIAMS REALTY Listed on: 07/22/2020
Last Buyer's Agent
DIANNE CURRY
KELLER WILLIAMS REALTY
We collect this data history from publicly available records. To have your information removed, we recommend requesting removal directly through your county’s website.
Michele Klug
KELLER WILLIAMS TOWNE SQUARE
(908) 883-3374
655 Total Sales
1 in New Providence
$665,000 Price
Mark Slade
KELLER WILLIAMS MID-TOWN DIRECT REALTY
(844) 802-1554
154 Total Sales
1 in New Providence
$600,000 Price
Christine Cura
Coldwell Banker Residential Brokerage - Flemington
(908) 952-0879
31 Total Sales
1 in New Providence
$999,000 Price
Donald Hansen
C-21 NEW BEGINNINGS
(908) 503-2639
61 Total Sales
1 in New Providence
$775,000 Price
Cynthia Barrett-Bismuth
ALEXANDER ANDERSON REAL ESTATE
(855) 694-5245
27 Total Sales
1 in New Providence
$740,000 Price
Caroline Mescia
Compass New Jersey, LLC-Montclair
(908) 808-5268
46 Total Sales
1 in New Providence
$999,000 Price
We collect this data history from publicly available records. To have your information removed, we recommend requesting removal directly through your county’s website.
| Date | Buyer | Sale Price | Title Company |
|---|---|---|---|
| $652,500 | A Absolute Escrow Setmnt Co | ||
| $429,000 | -- | ||
| $460,000 | -- | ||
| $429,000 | -- | ||
| $366,500 | -- |
We collect this data history from publicly available records. To have your information removed, we recommend requesting removal directly through your county’s website.
| Date | Status | Borrower | Loan Amount |
|---|---|---|---|
| Open | $554,625 | ||
| Previous Owner | $550,050 | ||
| Previous Owner | $45,000 | ||
| Previous Owner | $275,000 |
We collect this data history from publicly available records. To have your information removed, we recommend requesting removal directly through your county’s website.
| Date | Event | Price | List to Sale | Price per Sq Ft | Prior Sale |
|---|---|---|---|---|---|
| 10/01/2020 10/01/20 | Sold | $652,500 | -3.2% | $397 / Sq Ft | |
| 08/11/2020 08/11/20 | Pending | -- | -- | -- | |
| 07/22/2020 07/22/20 | For Sale | $674,000 | +16.4% | $410 / Sq Ft | |
| 09/01/2016 09/01/16 | Sold | $579,000 | 0.0% | $352 / Sq Ft | View Prior Sale |
| 07/18/2016 07/18/16 | Pending | -- | -- | -- | |
| 06/13/2016 06/13/16 | For Sale | $579,000 | -- | $352 / Sq Ft |
We collect this data history from publicly available records. To have your information removed, we recommend requesting removal directly through your county’s website.
| Year | Tax Paid | Tax Assessment Tax Assessment Total Assessment is a certain percentage of the fair market value that is determined by local assessors to be the total taxable value of land and additions on the property. | Land | Improvement |
|---|---|---|---|---|
| 2026 | $15,564 | $296,900 | $168,500 | $128,400 |
| 2025 | $15,564 | $296,900 | $168,500 | $128,400 |
| 2024 | $14,866 | $296,900 | $168,500 | $128,400 |
| 2023 | $14,866 | $296,900 | $168,500 | $128,400 |
| 2022 | $14,661 | $296,900 | $168,500 | $128,400 |
| 2021 | $14,554 | $296,900 | $168,500 | $128,400 |
| 2020 | $14,548 | $296,900 | $168,500 | $128,400 |
| 2019 | $14,459 | $296,900 | $168,500 | $128,400 |
| 2018 | $13,610 | $280,900 | $168,500 | $112,400 |
| 2017 | $13,388 | $280,900 | $168,500 | $112,400 |
| 2016 | $13,199 | $280,900 | $168,500 | $112,400 |
| 2015 | $13,017 | $280,900 | $168,500 | $112,400 |
| 2014 | $12,820 | $280,900 | $168,500 | $112,400 |
S
Seller's Agent in 2020
SUSAN ADLER
KELLER WILLIAMS REALTY
D
Buyer's Agent in 2020
DIANNE CURRY
KELLER WILLIAMS REALTY
L
Seller's Agent in 2016
LORI DAHL
COLDWELL BANKER REALTY
P
Buyer's Agent in 2016
PAUL BENSHOOF
WEICHERT REALTORS
Source: Garden State MLS
MLS Number: 3650362
APN: 11-00256-0000-00006
Disclaimer: Certain information contained herein is derived from information provided by parties other than Homes.com. All information provided is deemed reliable, but is not guaranteed to be accurate and should be independently verified.
The data relating to real estate for sale on this website comes in part from the IDX Program of Garden State Multiple Listing Service, L.L.C. Real estate listings held by other brokerage firms are marked as IDX Listing.
Information deemed reliable but not guaranteed.
Copyright © 2026 Garden State Multiple Listing Service, L.L.C. All rights reserved.
Notice: The dissemination of listings on this website does not constitute the consent required by N.J.A.C. 11:5.6.1 (n) for the advertisement of listings exclusively for sale by another broker. Any such consent must be obtained in writing from the listing broker.
This information is being provided for Consumers’ personal, non-commercial use and may not be used for any purpose other than to identify prospective properties Consumers may be interested in purchasing.
Ask me questions while you tour the home.