
Seller's Agent in 2022
Shannon Longshore
EXP Realty LLC
(205) 790-0024
272 Total Sales




Estimated Value: $161,834
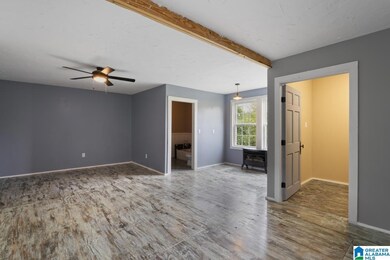
Located on 1 acre, this 4 bedroom and 2 bathroom home is ready for you. This house has wood floors, updated kitchen cabinets, a split bedroom design, a large master en suite bathroom and an adorable loft upstairs. The home sits on 1 acre and offers plenty of space. The home has a metal roof and vinyl siding for easy maintenance. Call today.
Last Buyer's Agent
Philip King
DHI Realty of Alabama
We collect this data history from publicly available records. To have your information removed, we recommend requesting removal directly through your county’s website.
We collect this data history from publicly available records. To have your information removed, we recommend requesting removal directly through your county’s website.
| Date | Buyer | Sale Price | Title Company |
|---|---|---|---|
| $79,849 | None Listed On Document | ||
| Watson Brice | $137,000 | -- | |
| Alldredge Jessica | -- | -- |
We collect this data history from publicly available records. To have your information removed, we recommend requesting removal directly through your county’s website.
| Date | Status | Borrower | Loan Amount |
|---|---|---|---|
| Previous Owner | $140,151 | ||
| Previous Owner | Alldredge Christopher A | $123,200 | |
| Previous Owner | Alldredge Christopher A | $72,000 |
We collect this data history from publicly available records. To have your information removed, we recommend requesting removal directly through your county’s website.
| Date | Event | Price | List to Sale | Price per Sq Ft |
|---|---|---|---|---|
| 12/13/2022 12/13/22 | Sold | $137,000 | +6.2% | $75 / Sq Ft |
| 11/02/2022 11/02/22 | Price Changed | $129,000 | -11.3% | $71 / Sq Ft |
| 10/31/2022 10/31/22 | Price Changed | $145,500 | -6.4% | $80 / Sq Ft |
| 09/15/2022 09/15/22 | Price Changed | $155,500 | -6.0% | $85 / Sq Ft |
| 08/21/2022 08/21/22 | For Sale | $165,500 | -- | $91 / Sq Ft |
We collect this data history from publicly available records. To have your information removed, we recommend requesting removal directly through your county’s website.
| Year | Tax Paid | Tax Assessment Tax Assessment Total Assessment is a certain percentage of the fair market value that is determined by local assessors to be the total taxable value of land and additions on the property. | Land | Improvement |
|---|---|---|---|---|
| 2025 | $488 | $15,020 | $0 | $0 |
| 2024 | $488 | $14,040 | $1,240 | $12,800 |
| 2023 | $456 | $13,720 | $1,240 | $12,480 |
| 2022 | $385 | $11,860 | $1,200 | $10,660 |
| 2021 | $264 | $940 | $940 | $0 |
| 2020 | $176 | $6,800 | $940 | $5,860 |
| 2019 | $162 | $6,760 | $900 | $5,860 |
| 2018 | $164 | $6,840 | $900 | $5,940 |
| 2017 | $157 | $6,620 | $0 | $0 |
| 2015 | $103 | $4,940 | $0 | $0 |
| 2014 | -- | $4,940 | $0 | $0 |
| 2013 | -- | $5,040 | $0 | $0 |
Seller's Agent in 2022
Shannon Longshore
EXP Realty LLC
(205) 790-0024
272 Total Sales
NM
Seller Co-Listing Agent in 2022
Nancy Malcolm
EXP Realty LLC
(205) 353-8054
282 Total Sales
PK
Buyer's Agent in 2022
Philip King
DHI Realty of Alabama
Source: Greater Alabama MLS
MLS Number: 1331649
APN: 08-08-34-0-000-024.005
Disclaimer: Certain information contained herein is derived from information provided by parties other than Homes.com. All information provided is deemed reliable, but is not guaranteed to be accurate and should be independently verified.
IDX information is provided exclusively for personal, non-commercial use, and may not be used for any purpose other than to identify prospective properties consumers may be interested in purchasing. Information is deemed reliable but not guaranteed.
Ask me questions while you tour the home.