
Monik Fontaine
Berkshire Hathaway NE Prop.
(860) 300-2284
20 Total Sales
6 in Groton
$160K - $250K Price Range
Estimated Value: $441,673 - $537,000
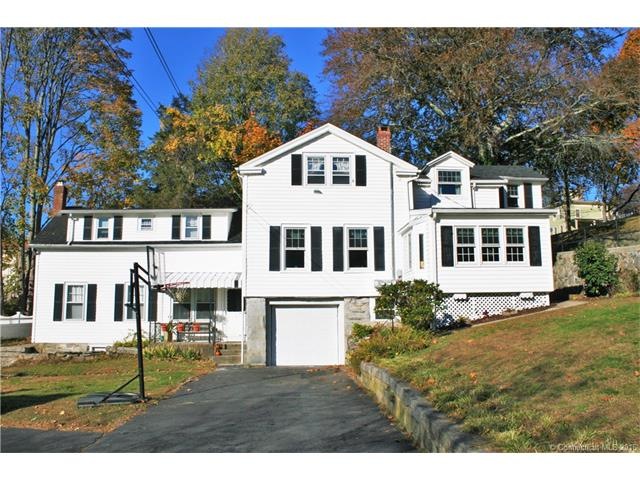
Main house enters into a bright Sunroom or Den with tiled flooring, this leads into the Living room with beautiful original trim and wood floors. There is a full size Dining room with useful built-ins. The high counter kitchen breakfast bar is open into both rooms with stools for casual dining. The Kitchen has an additional Island that makes a great cooking space for the chef. There is also room for a table that overlooks the private back patio and the secret garden. The laundry is located right off the kitchen. Two entrances lead upstairs. The Master bedroom is large enough for a king bed and has a walk in closet. There are two additional bedrooms and a full bath. There is a separate full size apartment for added income or even an In-Law that has a separate entrance. Complete with a family room, dining area, Kitchen, two upper bedrooms and a full bath. There is also a laundry area off the kitchen and a back door leading into a private patio. The driveway can handle several cars. The main house has a garage that opens to the basement area. There are two separate oil tanks, separate electric boxes, both have updated furnaces. The main house has new windows and roof. Not to forget the appealing new fence! Enjoy a short stroll to the River front and watch the many passing boats, ferries and submarines and view the New London harbor. Groton Banks is a beautiful walking area with a library and the historic Fort Griswold in walking distance. Also listed as E10180522
Last Agent to Sell the Property
Berkshire Hathaway NE Prop. License #RES.0770213 Listed on: 11/08/2016
Last Buyer's Agent
Jackie Sicilian
Redfin Corporation License #RES.0804149
We collect this data history from publicly available records. To have your information removed, we recommend requesting removal directly through your county’s website.
Monik Fontaine
Berkshire Hathaway NE Prop.
(860) 300-2284
20 Total Sales
6 in Groton
$160K - $250K Price Range
Nancy Potts
Coldwell Banker Realty
(959) 215-5488
65 Total Sales
3 in Groton
$210K - $419K Price Range
Sharon Watson Stokland
List N Show LLC
(866) 789-5844
133 Total Sales
1 in Groton
$395,100 Price
Jayson Kemp
Five Stars Realty
(860) 370-3052
125 Total Sales
1 in Groton
$17,000 Price
Liz Andersen Warner
RE/MAX South County
(401) 593-2872
76 Total Sales
2 in Groton
$283K - $325K Price Range
Samantha Conde
RE/MAX One
(401) 208-0869
87 Total Sales
4 in Groton
$45K - $515K Price Range
We collect this data history from publicly available records. To have your information removed, we recommend requesting removal directly through your county’s website.
| Date | Buyer | Sale Price | Title Company |
|---|---|---|---|
| $275,000 | -- | ||
| Godfrey Real Estate Ll | -- | -- | |
| Monaco Christopher | $265,000 | -- | |
| Hesch Kevin D | $275,000 | -- |
We collect this data history from publicly available records. To have your information removed, we recommend requesting removal directly through your county’s website.
| Date | Status | Borrower | Loan Amount |
|---|---|---|---|
| Open | $267,072 | ||
| Closed | Rogers Ryan C | $270,019 | |
| Previous Owner | Monaco Christopher | $198,750 | |
| Previous Owner | Gaffney Edward | $100,000 |
We collect this data history from publicly available records. To have your information removed, we recommend requesting removal directly through your county’s website.
| Date | Event | Price | List to Sale | Price per Sq Ft |
|---|---|---|---|---|
| 03/06/2017 03/06/17 | Sold | $265,000 | -10.2% | $98 / Sq Ft |
| 11/23/2016 11/23/16 | Pending | -- | -- | -- |
| 11/08/2016 11/08/16 | For Sale | $295,000 | -- | $110 / Sq Ft |
We collect this data history from publicly available records. To have your information removed, we recommend requesting removal directly through your county’s website.
| Year | Tax Paid | Tax Assessment Tax Assessment Total Assessment is a certain percentage of the fair market value that is determined by local assessors to be the total taxable value of land and additions on the property. | Land | Improvement |
|---|---|---|---|---|
| 2025 | $5,658 | $195,720 | $99,288 | $96,432 |
| 2024 | $5,263 | $195,720 | $99,288 | $96,432 |
| 2023 | $5,050 | $195,720 | $57,960 | $137,760 |
| 2022 | $4,883 | $195,720 | $57,960 | $137,760 |
| 2021 | $5,206 | $171,920 | $37,870 | $134,050 |
| 2020 | $5,056 | $171,920 | $37,870 | $134,050 |
| 2019 | $4,895 | $171,920 | $37,870 | $134,050 |
| 2018 | $4,943 | $171,920 | $37,870 | $134,050 |
| 2017 | $4,960 | $171,920 | $37,870 | $134,050 |
| 2016 | $4,590 | $168,980 | $46,970 | $122,010 |
Seller's Agent in 2017
Cheryl Auerbach
Berkshire Hathaway Home Services
(860) 235-9099
71 Total Sales
JS
Buyer's Agent in 2017
Jackie Sicilian
Redfin Corporation
Source: SmartMLS
MLS Number: E10180522
APN: GROT-001689-001831-006216
Disclaimer: Certain information contained herein is derived from information provided by parties other than Homes.com. All information provided is deemed reliable, but is not guaranteed to be accurate and should be independently verified.
IDX information is provided exclusively for personal, non-commercial use, and may not be used for any purpose other than to identify prospective properties consumers may be interested in purchasing. Information is deemed reliable but not guaranteed.
Ask me questions while you tour the home.