
Paul Connolly
1M Realty LLC
(339) 300-9513
40 Total Sales
1 in Sudbury
$725,000 Price
Estimated Value: $1,101,566
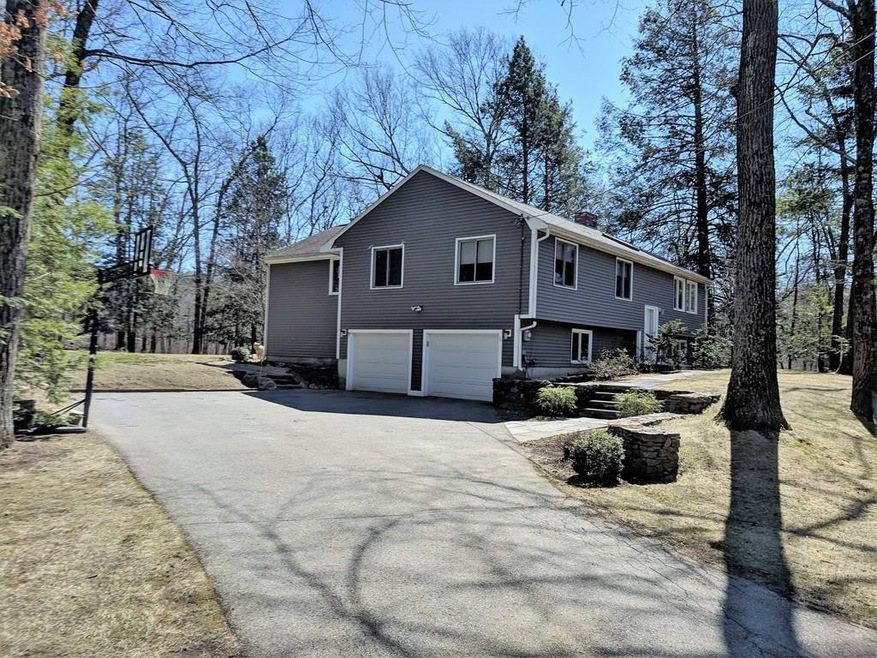
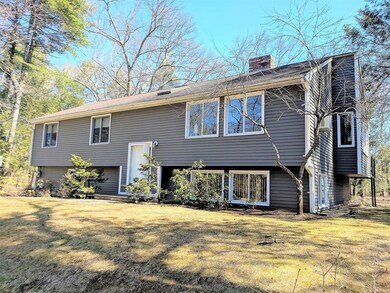
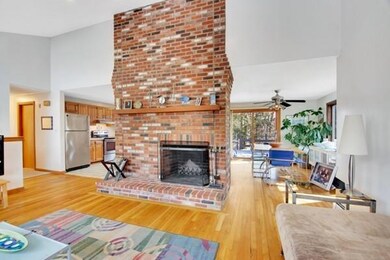

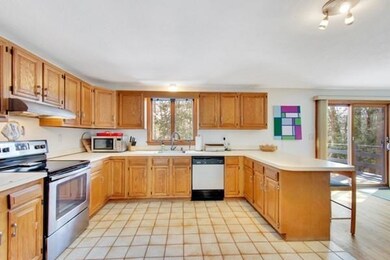
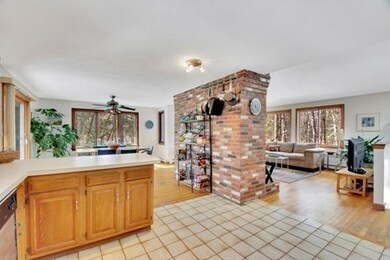
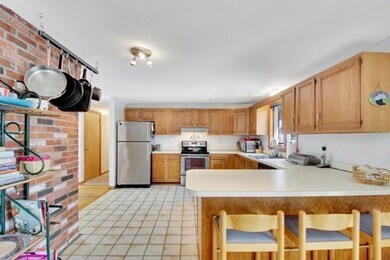
Nature lover's paradise! This expanded 4 bedroom/2 bath contemporary home is on a beautiful, landscaped lot in a private neighborhood setting. The open floor plan has a living room with fireplace and skylit cathedral ceiling, spacious kitchen with stainless appliances and dining room with sliders to the deck and bluestone patio. The fabulous master suite addition has a bay window, a master bath with double vanity, an office nook, walk-in closet and a separate laundry room. Three more bedrooms and a family bath complete the main floor. The huge lower level has a fireplaced family room with full windows, exercise/play room with new flooring, sunny home office with large windows, and additional storage rough-plumbed for a future third bath. The back yard is gorgeous with multiple perennial beds, exterior lighting and abutting wooded acreage. Spacious 2 car garage, 2019 oil tank, and invisible dog fence. Convenient to Acton, Concord or Lincoln trains, Haynes School and The Greenwood Club!
Last Agent to Sell the Property
Gibson Sotheby's International Realty Listed on: 04/04/2019
We collect this data history from publicly available records. To have your information removed, we recommend requesting removal directly through your county’s website.
Paul Connolly
1M Realty LLC
(339) 300-9513
40 Total Sales
1 in Sudbury
$725,000 Price
The Macchi Group
William Raveis R.E. & Home Services
(774) 271-5857
143 Total Sales
1 in Sudbury
$930,000 Price
Brody Murphy Novak Group
Douglas Elliman Real Estate - Park Plaza
(781) 661-6002
46 Total Sales
1 in Sudbury
$1,730,000 Price
Kathy Halley
Hammond Residential Real Estate
(857) 567-9109
73 Total Sales
1 in Sudbury
$2,100,000 Price
BR
Builder's Edge Realty Group
Larkin & Larkin Real Estate
(941) 206-3353
15 Total Sales
1 in Sudbury
$1,765,000 Price
Heather Murphy & Team
Keller Williams Realty Boston Northwest
(978) 923-5608
70 Total Sales
1 in Sudbury
$1,825,000 Price
We collect this data history from publicly available records. To have your information removed, we recommend requesting removal directly through your county’s website.
| Date | Buyer | Sale Price | Title Company |
|---|---|---|---|
| $669,000 | -- | ||
| Jones Wendy S | $210,000 | -- |
We collect this data history from publicly available records. To have your information removed, we recommend requesting removal directly through your county’s website.
| Date | Status | Borrower | Loan Amount |
|---|---|---|---|
| Open | $519,000 | ||
| Closed | Ferrelli Wendy S | $50,000 | |
| Previous Owner | Ferrelli Wendy S | $392,000 | |
| Closed | Ferrelli Joseph M | $362,000 | |
| Closed | Ferrelli Joseph M | $380,000 | |
| Previous Owner | Ferrelli Joseph M | $225,000 |
We collect this data history from publicly available records. To have your information removed, we recommend requesting removal directly through your county’s website.
| Date | Event | Price | List to Sale | Price per Sq Ft |
|---|---|---|---|---|
| 07/19/2019 07/19/19 | Sold | $669,000 | -0.1% | $241 / Sq Ft |
| 05/09/2019 05/09/19 | Pending | -- | -- | -- |
| 05/01/2019 05/01/19 | Price Changed | $669,900 | 0.0% | $242 / Sq Ft |
| 05/01/2019 05/01/19 | For Sale | $669,900 | -0.7% | $242 / Sq Ft |
| 04/17/2019 04/17/19 | Pending | -- | -- | -- |
| 04/04/2019 04/04/19 | For Sale | $674,900 | -- | $244 / Sq Ft |
We collect this data history from publicly available records. To have your information removed, we recommend requesting removal directly through your county’s website.
| Year | Tax Paid | Tax Assessment Tax Assessment Total Assessment is a certain percentage of the fair market value that is determined by local assessors to be the total taxable value of land and additions on the property. | Land | Improvement |
|---|---|---|---|---|
| 2025 | $12,681 | $866,200 | $440,300 | $425,900 |
| 2024 | $12,268 | $839,700 | $427,500 | $412,200 |
| 2023 | $12,108 | $767,800 | $395,900 | $371,900 |
| 2022 | $11,301 | $626,100 | $363,500 | $262,600 |
| 2021 | $11,031 | $585,800 | $363,500 | $222,300 |
| 2020 | $10,808 | $585,800 | $363,500 | $222,300 |
| 2019 | $10,492 | $585,800 | $363,500 | $222,300 |
| 2018 | $10,175 | $567,500 | $387,500 | $180,000 |
| 2017 | $9,509 | $536,000 | $368,700 | $167,300 |
| 2016 | $9,140 | $513,500 | $354,700 | $158,800 |
| 2015 | $8,805 | $500,300 | $341,100 | $159,200 |
| 2014 | $8,799 | $488,000 | $331,100 | $156,900 |
Seller's Agent in 2019
Nancy Hudgins
Gibson Sotheby's International Realty
(781) 608-7137
123 Total Sales
Buyer's Agent in 2019
Laura Bennos
Gibson Sotheby's International Realty
(774) 930-2237
61 Total Sales
Source: MLS Property Information Network (MLS PIN)
MLS Number: 72476929
APN: SUDB-000008B-000000-000601
Disclaimer: Certain information contained herein is derived from information provided by parties other than Homes.com. All information provided is deemed reliable, but is not guaranteed to be accurate and should be independently verified.
The property listing data and information, or the Images, set forth herein were provided to MLS Property Information Network, Inc. from third party sources, including sellers, lessors and public records, and were compiled by MLS Property Information Network, Inc. The property listing data and information, and the Images, are for the personal, non-commercial use of consumers having a good faith interest in purchasing or leasing listed properties of the type displayed to them and may not be used for any purpose other than to identify prospective properties which such consumers may have a good faith interest in purchasing or leasing. MLS Property Information Network, Inc. and its subscribers disclaim any and all representations and warranties as to the accuracy of the property listing data and information, or as to the accuracy of any of the Images, set forth herein.
Ask me questions while you tour the home.