NOT LISTED FOR SALE

Estimated Value: $582,463 - $647,000

3 Beds
2.5 Baths
1,593 Sq Ft
$389/Sq Ft Est. Value

Sale Details

Date Sold: June 29, 2017

Last sale price $316,000 $198 Per Sq Ft

Est. 96% increase in value since last sale

Current estimated payment $3,622 / mo

228 Days on Market

Highlights

  • Built in 2017 | Newly Remodeled
  • Views
  • Landscaped
  • Green Building
  • Resident Manager or Management On Site
  • Forced Air Heating and Cooling System

About This Home

As of June 2017

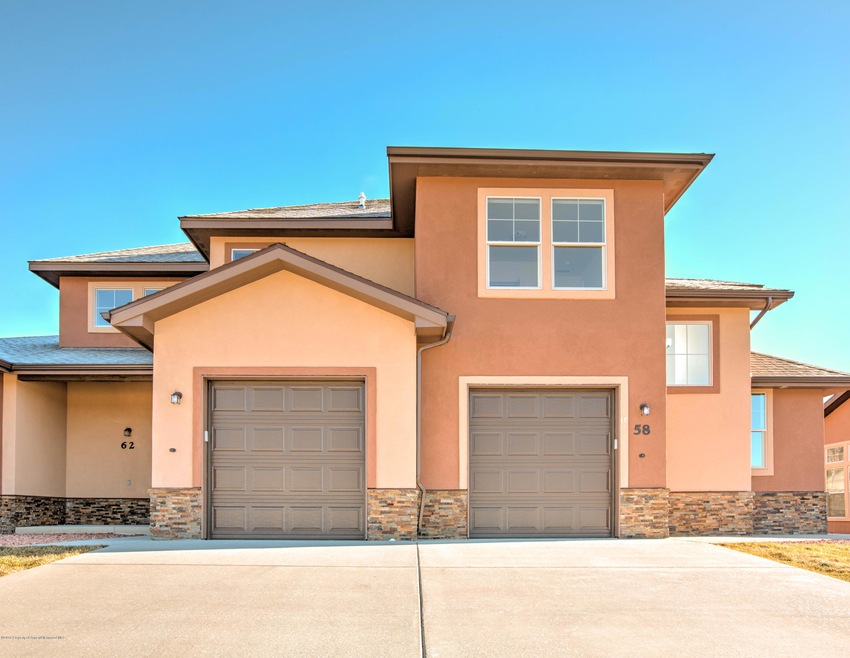
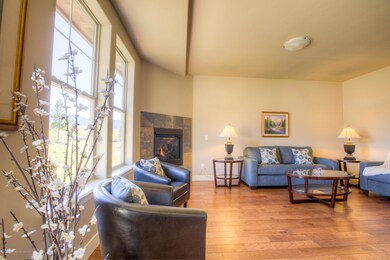
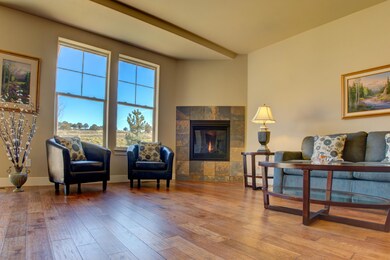
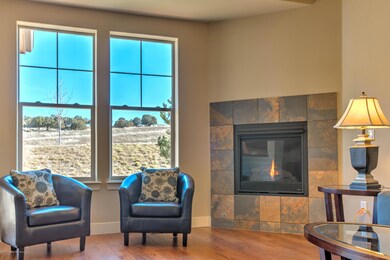
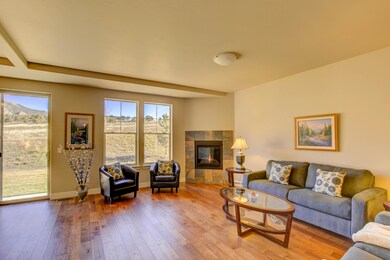
POPULAR FLOOR PLAN! Why buy used when you can buy new with upgrades! Enjoy a maintenance free lifestyle in this three bedroom plus office, two bath townhome with one car garage. Great open floor plan with 8 ft doors, 9 ft ceilings with a wall of windows for tons of natural light is just the beginning. Upgrades include quartz counter tops, full overlay, rustic beech cabinets with easy close drawers, natural gas fireplace, central A/C and a great combination of hardwood floors, porcelain tile and carpeting. New construction completion date middle of May, 2017. Pictures are model home and not actual home for sale. Finishes and floor plan may vary from actual built.

Last Agent to Sell the Property

Brad Plantz

Sopris Realty LLC Brokerage Phone: (970) 945-7677 License #FA100000127 Listed on: 05/01/2017

Last Buyer's Agent

Brad Plantz

Sopris Realty LLC Brokerage Phone: (970) 945-7677 License #FA100000127 Listed on: 05/01/2017

Range of Values:

--
Value Increase
--
Percent Increase
--
Adjusted for Inflation
Collateral Analytics

Collateral Analytics Collateral Analytics AVMs (Automated Valuation Model) employ a number of statistical approaches combined with neighborhood-specific comparable selection guarantees the most up-to-date and precise valuations.

Not Available

Collateral Analytics does not have data for the current month. Please view the chart for historical values.

ICE

ICE Mortgage Technology ICE Mortgage Technology’s AVM (Automated Valuation Model) is a state-of-the-art online residential property valuation tool that provides a quick and accurate estimate of the value of almost any home in the U.S.

Not Available

ICE Mortgage Technology does not have data for the current month. Please view the chart for historical values.

First American

First American First American Data & Analytics’ next-generation AVM combines unrivaled data assets with a blended ensemble of valuation models to produce highly accurate, reliable valuations you can trust.

Not Available

First American does not have data for the current month. Please view the chart for historical values.

Quantarium

Quantarium Quantarium’s valuation service, repeatedly proven the industry’s most accurate and comprehensive, is supercharged with a self-learning and auto-tuning AI engine that continually becomes smarter and more accurate as it processes daily inputs from the industry’s leading RE data lake.

Not Available

Quantarium does not have data for the current month. Please view the chart for historical values.

Average Value
Not Available
List Price
Sold Price
Create a Home Valuation Report for This Property
The Home Valuation Report is an in-depth analysis detailing your home's value as well as a comparison with similar homes in the area

Property Details

Home Type

  • Multi-Family

Est. Annual Taxes

  • $1,022

Year Built

  • Built in 2017 | Newly Remodeled

Lot Details

  • 3,705 Sq Ft Lot
  • South Facing Home
  • Landscaped
  • Sprinkler System

Parking

  • 1 Car Garage

Home Design

  • Duplex
  • Frame Construction
  • Composition Roof
  • Composition Shingle Roof
  • Stucco Exterior

Interior Spaces

  • 1,593 Sq Ft Home
  • 2-Story Property
  • Gas Fireplace
  • Crawl Space
  • Property Views

Kitchen

  • Range
  • Microwave
  • Dishwasher

Bedrooms and Bathrooms

  • 3 Bedrooms

Eco-Friendly Details

  • Green Building
  • Energy-Efficient Insulation
  • Energy-Efficient Thermostat

Location

  • Mineral Rights Excluded

Utilities

  • Forced Air Heating and Cooling System
  • Heating System Uses Natural Gas
  • Water Rights Not Included

Listing and Financial Details

  • Assessor Parcel Number 212331164013

Community Details

Overview

  • Property has a Home Owners Association
  • Association fees include contingency fund, management, sewer, snow removal, ground maintenance
  • Castle Valley Ranch Subdivision
  • On-Site Maintenance

Recreation

  • Snow Removal

Additional Features

  • Laundry Facilities
  • Resident Manager or Management On Site

Property Details

Home Type

Multi-Family

Est. Annual Taxes

$1,022

Year Built

Built in 2017 | Newly Remodeled

Lot Details

3,705 Sq Ft Lot

Listing Details

  • Property Sub Type: Duplex
  • Prop. Type: Residential
  • Lot Size Acres: 0.09
  • Inclusions: Range, Microwave, Dishwasher
  • Subdivision Name: Castle Valley Ranch
  • Directions: Castle Valley Blvd, North on N Wild Horse Drive, Left on Redstone Drive
  • Above Grade Finished Sq Ft: 1593.0
  • Architectural Style: Two Story
  • Garage Yn: Yes
  • Master Model: No
  • New Construction: Yes
  • Year Built: 2017
  • Tax Parcel Letter: R044704
  • Attribution Contact: (970) 945-7677
  • Location Info:Furnished: No
  • Keywords Info:Pre-Fabricated Home: No
  • General Info:Zoning2: Residential
  • Listing Info:Short Sale: No
  • Listing Info:REO: No
  • Listing Info:Auction: No
  • Listing Info:Foreclosure: No
  • Condition:New: Yes
  • Gas:Natural Gas2: Yes
  • Listing Info:ADU: No
  • General Info:Levels: 2.0
  • General Info:Short Termable: No
  • Financing Info:Taxes2: 1022.0
  • Financing Info:Tax Year2: 2016
  • Extras:Landscaping: Yes
  • Laundry Facility:Area4: Yes
  • Sanitation:Sewer: Yes
  • Inclusions:Dishwasher: Yes
  • Inclusions:Microwave: Yes
  • Inclusions:Range: Yes
  • HOA Fees Includes:Grounds Maintenance: Yes
  • Water Rights:No3: Yes
  • Extras:Lawn Sprinklers: Yes
  • HOA Fees Includes:Management: Yes
  • Miscellaneous:Under Construction3: Yes
  • Substructure:Crawl Space: Yes
  • Roof:Composition Shingles: Yes
  • Mineral Rights:No2: Yes
  • HOA Fees Includes:Snow Removal: Yes
  • General Info:LvHtSqFt (Abv Grnd): 1593.0
  • Unit Faces:South: Yes
  • Exterior:Stucco: Yes
  • Style:Two Story: Yes
  • Cooling:Central AC: Yes
  • Energy Efficiency:High R Insulation: Yes
  • Energy Efficiency:Progrmble Thermostat: Yes
  • Financing Info:HOA Dues YN: Yes
  • Special Features: NewHome

Interior Features

  • Furnished: Unfurnished
  • Has Basement: Crawl Space
  • Full Bathrooms: 2
  • Half Bathrooms: 1
  • Total Bedrooms: 3
  • Fireplace Features: Gas
  • Fireplaces: 1
  • Fireplace: Yes
  • Living Area: 1593.0
  • Fireplace:Gas: Yes

Exterior Features

  • Lot Features: Landscaped
  • Construction Type: Stucco, Frame
  • Property Condition: New Construction
  • Roof: Composition
  • Construction:Frame: Yes

Garage/Parking

  • Keywords Info:Garage: 1 Car
  • General Info:Garage SqFt: 260.0

Utilities

  • Building Features: Yes
  • Cooling: Central Air
  • Cooling Y N: Yes
  • Heating: Natural Gas, Forced Air
  • Heating Yn: Yes
  • Utilities: Natural Gas Available
  • Water Source: Public
  • Heating:Forced Air: Yes
  • Heating:Natural Gas: Yes

Condo/Co-op/Association

  • Association: Yes

Association/Amenities

  • Listing Info:Member Association: Glenwood Association
  • Location Amenities:Views: Yes

Fee Information

  • Association Fee Includes: Contingency Fund, Management, Sewer, Snow Removal, Maintenance Grounds

Lot Info

  • Lot Size Sq Ft: 3704.67
  • Parcel #: 212331164013
  • Zoning: Residential
  • ResoLotSizeUnits: Acres

Tax Info

  • Tax Annual Amount: 1022.0
  • Tax Year: 2016

Ownership History

We collect this data history from publicly available records. To have your information removed, we recommend requesting removal directly through your county’s website.

Date Name Owned For Owner Type

Purchase Details

Closed on
Jul 19, 2019
Sold by
Bought by
Current Estimated Value
$619,116

Purchase Details

Listed on
May 1, 2017
Closed on
Jun 28, 2017
Sold by
Bought by
Seller's Agent
Brad Plantz
Sopris Realty LLC
Buyer's Agent
Brad Plantz
Sopris Realty LLC
List Price
$316,000
Sold Price
$316,000

Home Financials for this Owner

Home Financials are based on the most recent Mortgage that was taken out on this home.
Avg. Annual Appreciation
7.64%
Original Mortgage
$230,000
Outstanding Balance
$187,118
Interest Rate
4.02%
Mortgage Type
New Conventional
Estimated Equity
$431,998
Source: Public Records

Home Values in the Area

Source: Public Records

Average Home Value in this Area


Source: Public Records

Agents Specializing in New Castle, CO

See All Agents

Purchase History

We collect this data history from publicly available records. To have your information removed, we recommend requesting removal directly through your county’s website.

Date Buyer Sale Price Title Company
-- None Available
$316,000 Land Title Guarantee Company
Source: Public Records

Mortgage History

We collect this data history from publicly available records. To have your information removed, we recommend requesting removal directly through your county’s website.

Date Status Borrower Loan Amount
Open $230,000
Source: Public Records

Property History

We collect this data history from publicly available records. To have your information removed, we recommend requesting removal directly through your county’s website.

Date Event Price List to Sale Price per Sq Ft
06/29/2017 06/29/17 Sold $316,000 0.0% $198 / Sq Ft
05/30/2017 05/30/17 Pending -- -- --
10/13/2016 10/13/16 For Sale $316,000 -- $198 / Sq Ft
Source: Aspen Glenwood MLS

Tax History

We collect this data history from publicly available records. To have your information removed, we recommend requesting removal directly through your county’s website.

Year Tax Paid Tax Assessment Tax Assessment Total Assessment is a certain percentage of the fair market value that is determined by local assessors to be the total taxable value of land and additions on the property. Land Improvement
2025 $2,700 $34,330 $4,690 $29,640
2024 $2,700 $31,380 $4,200 $27,180
2023 $2,175 $31,380 $4,200 $27,180
2022 $1,688 $25,440 $3,480 $21,960
2021 $1,923 $26,170 $3,580 $22,590
2020 $1,581 $23,470 $2,860 $20,610
2019 $1,524 $23,470 $2,860 $20,610
2018 $1,384 $21,100 $2,660 $18,440
2017 $717 $12,630 $2,660 $9,970
Source: Public Records

Agents Affiliated with this Home

  • Section Image
See All Agents

Map

Source: Aspen Glenwood MLS

MLS Number: 146379

Aspen Glenwood MLS

APN: R083946

Your Personal Tour Guide

Ask me questions while you tour the home.