
Tonya Keener
Iron Valley Real Estate of Central PA
(443) 993-5024
56 Total Sales
2 in Dover
$200,000 Price Range
Estimated Value: $306,000 - $417,239
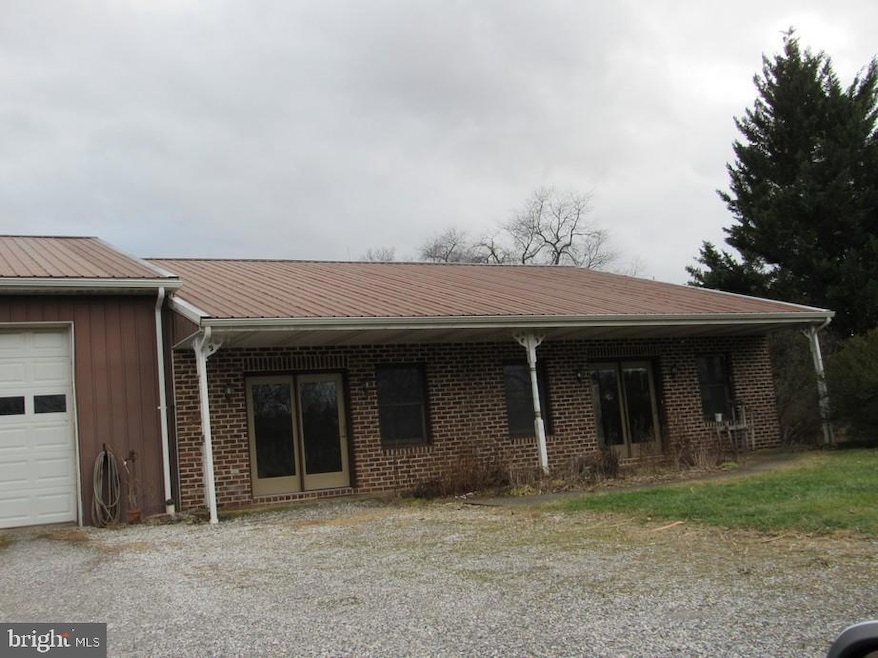
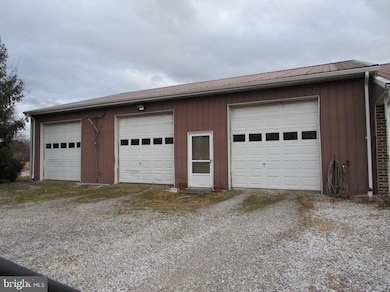
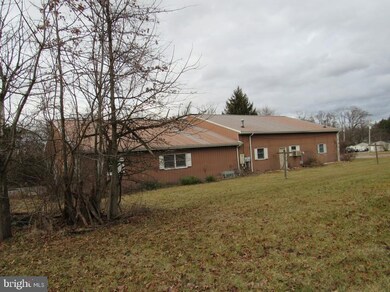
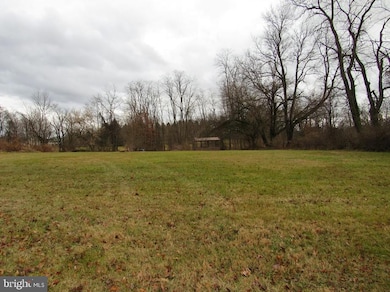
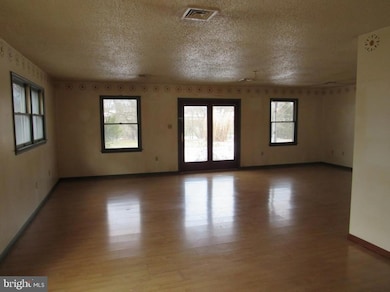
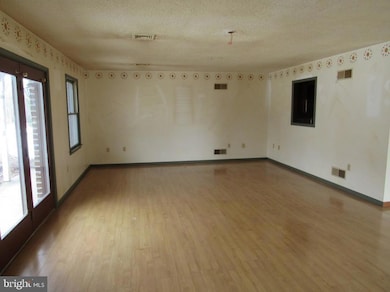
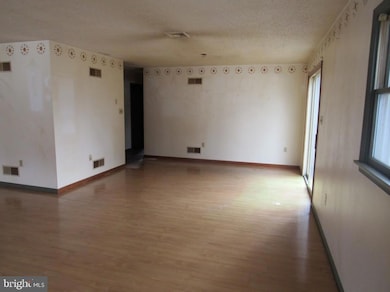
Chase Employees: Please see the Chase Acknowledgement in Associated Documents for restrictions. Buyer must sign at offer/contract. Employees or directors of JPMorgan Chase & Co. and its direct and indirect subsidiaries are strictly prohibited from directly or indirectly purchasing any property owned or serviced by or on behalf of JPMorgan Chase & Co. or its direct and indirect subsidiaries. Great Opportunity To Build Sweat Equity Quickly! Priced to sell. You can own this home for the price of renting! Super Value In Dover Area School District on your large 3.25 acre private lot. Almost 2100 SqFt +/- of finished living area with an open floor plan with a Living Room, Dining Room, Kitchen, Family Room, Laundry Room, 2 Bedrooms, and 3 Full Bathrooms. 48 x 52 heated attached Garage. Easy Commute To Harrisburg, York, Lancaster, Or Maryland. Buyer pays all transfer costs. Buyer acknowledges that property is sold As-Is with no repairs, warranties, disclosures or inspections provided by seller. Seller will provide buyer with counter offer addendum as part of negotiations. THIS SELLER ADDENDUM WILL AMEND AND SUPPLEMENT THE CONTRACT AND, IF APPLICABLE, THE ESCROW INSTRUCTIONS. IN THE EVENT THERE IS ANY CONFLICT BETWEEN THE SELLER ADDENDUM AND THE CONTRACT OR ESCROW INSTRUCTIONS OR NOTICE OR OTHER DOCUMENTS ATTACHED TO OR MADE PART OF THE AGREEMENT, THE TERMS OF THE SELLER ADDENDUM WILL TAKE PRECEDENCE AND SHALL PREVAIL. All contracts and offers are subject to final review and approval of seller. All contracts and offers are not binding unless entire agreement is ratified by all parties. FINANCED OFFERS REQUIRE PRE-APPROVAL. CASH OFFERS REQUIRE PROOF OF FUNDS DATED WITHIN THE LAST 30 DAYS. EMD must be cashiers check AND HELD BY LISTING OFFICE. EMD must be a minimum of 10% of purchase price for Cash Transactions. Equal Housing Opportunity.
Last Agent to Sell the Property
(717) 757-7667 bdsnouffer@reosalesspecialist.com American Eagle Realty License #RM044971A Listed on: 01/25/2025
We collect this data history from publicly available records. To have your information removed, we recommend requesting removal directly through your county’s website.
Tonya Keener
Iron Valley Real Estate of Central PA
(443) 993-5024
56 Total Sales
2 in Dover
$200,000 Price Range
Hunter Shank
Coldwell Banker Realty
(717) 356-3539
68 Total Sales
1 in Dover
$306,500 Price
Claire Chivington
Realty ONE Group Unlimited
(223) 217-4942
100 Total Sales
1 in Dover
$470,000 Price
Christine Waters
Inch & Co. Real Estate, LLC
(717) 255-4412
108 Total Sales
2 in Dover
$225K - $240K Price Range
Scott Moore
Coldwell Banker Realty
(223) 217-4815
84 Total Sales
1 in Dover
$224,500 Price
Matthew Laughman
Howard Hanna Real Estate Services-York
(717) 430-0728
38 Total Sales
2 in Dover
$348K - $375K Price Range
We collect this data history from publicly available records. To have your information removed, we recommend requesting removal directly through your county’s website.
| Date | Buyer | Sale Price | Title Company |
|---|---|---|---|
| -- | None Listed On Document | ||
| $300,000 | White Rose Settlement Services | ||
| -- | None Listed On Document | ||
| $76,405 | -- |
We collect this data history from publicly available records. To have your information removed, we recommend requesting removal directly through your county’s website.
| Date | Status | Borrower | Loan Amount |
|---|---|---|---|
| Previous Owner | $318,750 | ||
| Previous Owner | $17,353 | ||
| Previous Owner | $165,000 |
We collect this data history from publicly available records. To have your information removed, we recommend requesting removal directly through your county’s website.
| Date | Event | Price | List to Sale | Price per Sq Ft |
|---|---|---|---|---|
| 04/17/2025 04/17/25 | Sold | $300,000 | -2.5% | $145 / Sq Ft |
| 03/05/2025 03/05/25 | Pending | -- | -- | -- |
| 02/21/2025 02/21/25 | Price Changed | $307,800 | -10.0% | $149 / Sq Ft |
| 01/25/2025 01/25/25 | For Sale | $342,000 | -- | $166 / Sq Ft |
We collect this data history from publicly available records. To have your information removed, we recommend requesting removal directly through your county’s website.
| Year | Tax Paid | Tax Assessment Tax Assessment Total Assessment is a certain percentage of the fair market value that is determined by local assessors to be the total taxable value of land and additions on the property. | Land | Improvement |
|---|---|---|---|---|
| 2026 | $6,773 | $184,070 | $52,840 | $131,230 |
| 2025 | $6,470 | $184,070 | $52,840 | $131,230 |
| 2024 | $6,470 | $184,070 | $52,840 | $131,230 |
| 2023 | $6,470 | $184,070 | $52,840 | $131,230 |
| 2022 | $6,361 | $184,070 | $52,840 | $131,230 |
| 2021 | $6,029 | $184,070 | $52,840 | $131,230 |
| 2020 | $5,979 | $184,070 | $52,840 | $131,230 |
| 2019 | $5,865 | $184,070 | $52,840 | $131,230 |
| 2018 | $5,784 | $184,070 | $52,840 | $131,230 |
| 2017 | $5,784 | $184,070 | $52,840 | $131,230 |
| 2016 | $0 | $184,070 | $52,840 | $131,230 |
| 2015 | -- | $184,070 | $52,840 | $131,230 |
| 2014 | -- | $184,070 | $52,840 | $131,230 |
Seller's Agent in 2025
Bradley D Snouffer
American Eagle Realty
(717) 515-4903
182 Total Sales
Buyer's Agent in 2025
Kelly Resh
RE/MAX
(717) 309-6510
80 Total Sales
Source: Bright MLS
MLS Number: PAYK2075178
APN: 59-000-02-0038.00-00000
Disclaimer: Certain information contained herein is derived from information provided by parties other than Homes.com. All information provided is deemed reliable, but is not guaranteed to be accurate and should be independently verified.
The data relating to real estate for sale on this website appears in part through the BRIGHT Internet Data Exchange program, a voluntary cooperative exchange of property listing data between licensed real estate brokerage firms, and is provided by BRIGHT through a licensing agreement.
Listing information is from various brokers who participate in the Bright MLS IDX program and not all listings may be visible on the site.
The property information being provided on or through the website is for the personal, non-commercial use of consumers and such information may not be used for any purpose other than to identify prospective properties consumers may be interested in purchasing.
Some properties which appear for sale on the website may no longer be available because they are for instance, under contract, sold or are no longer being offered for sale.
Property information displayed is deemed reliable but is not guaranteed.
Copyright 2026 Bright MLS, Inc.
Ask me questions while you tour the home.