
Danielle Arena
Century 21 Action Plus Realty - Freehold
(848) 279-9950
103 Total Sales
2 in Jamesburg
$330,000 Price Range
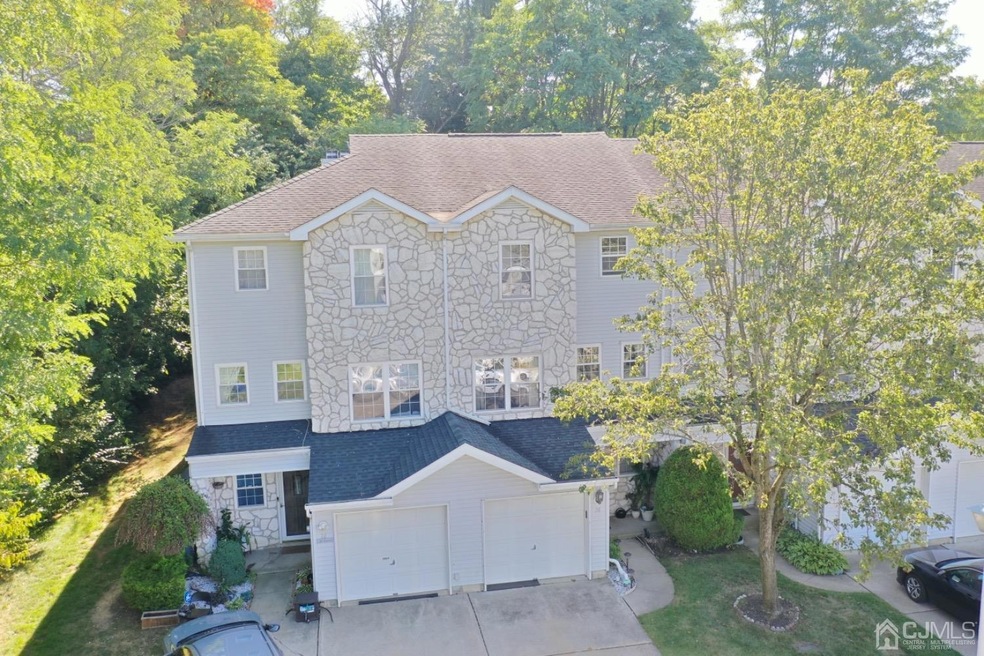
Updated and Ready to move in three level 3 bed 3 bath townhome in beautiful development built in 1991.Water Heater 2015& HVAC 2016 appx.Offers Large newer kitchen,updated bathrooms,fully finished 1st level basement : 17.9x8.1 entry, laundry room ,closet , garage , utility room and 11x18 room that is used as gym/office .Second floor with porcelain tiles and sliding door that leads to the deck offers large kitchen 12.3x11 ,dining and living room combo 17.1x18.9 with fireplace,full updated bathroom&an extra room 11.3x19. Third Floor offers Master Bedroom 13,1x12.9 with walkin closet and full bath,laminate floors , additional 2 bedrooms(9.8x15.1 and 8.6x12.3) and full bathroom. Great Location ! Close to park and NJTWPK exit 8A, HOA 240$ per month covers exterior roof,siding, common area maintenance Showing Start 10/6/2022 Thursday. Seller Ready to close in 30 days
Danielle Arena
Century 21 Action Plus Realty - Freehold
(848) 279-9950
103 Total Sales
2 in Jamesburg
$330,000 Price Range
Jack Yao
Realmart Realty, LLC
(732) 838-6992
1,395 Total Sales
3 in Jamesburg
$355K - $440K Price Range
Raquel Collaguazo
Weichert Realtors-Manalapan
(833) 766-4675
54 Total Sales
1 in Jamesburg
$365,000 Price
Paul Hummel
Action USA Jay Robert Realtors
(609) 913-3678
86 Total Sales
3 in Jamesburg
$102,500 Price Range
Christine Appice
CENTURY 21 SCHMIDT REAL ESTATE
(848) 233-4981
107 Total Sales
2 in Jamesburg
$260,000 Price Range
Daniel Lynch
RE/MAX FIRST REALTY
(908) 402-0379
42 Total Sales
1 in Jamesburg
$225,000 Price
We collect this data history from publicly available records. To have your information removed, we recommend requesting removal directly through your county’s website.
| Date | Event | Price | List to Sale | Price per Sq Ft |
|---|---|---|---|---|
| 11/30/2022 11/30/22 | Sold | $410,000 | +2.8% | $279 / Sq Ft |
| 10/06/2022 10/06/22 | For Sale | $399,000 | -- | $271 / Sq Ft |
We collect this data history from publicly available records. To have your information removed, we recommend requesting removal directly through your county’s website.
| Year | Tax Paid | Tax Assessment Tax Assessment Total Assessment is a certain percentage of the fair market value that is determined by local assessors to be the total taxable value of land and additions on the property. | Land | Improvement |
|---|---|---|---|---|
| 2025 | $4,773 | $106,120 | $19,250 | $86,870 |
| 2024 | $5,247 | $106,120 | $19,250 | $86,870 |
| 2023 | $5,751 | $106,120 | $19,250 | $86,870 |
| 2022 | $3,727 | $61,900 | $19,280 | $42,620 |
| 2021 | $3,727 | $61,900 | $19,280 | $42,620 |
| 2020 | $3,727 | $61,900 | $19,280 | $42,620 |
| 2019 | $3,727 | $61,900 | $19,280 | $42,620 |
| 2018 | $3,682 | $61,160 | $19,280 | $41,880 |
| 2017 | $3,990 | $66,260 | $19,280 | $46,980 |
| 2016 | $3,990 | $66,260 | $19,280 | $46,980 |
| 2015 | $3,858 | $66,260 | $19,280 | $46,980 |
| 2014 | $3,858 | $66,260 | $19,280 | $46,980 |
Seller's Agent in 2022
Mariya Hnatkevych
RE/MAX
(732) 357-6071
83 Total Sales
Source: All Jersey MLS
MLS Number: 2304126R
APN: 08 00073-0000-00004-0000-C-113
Disclaimer: Certain information contained herein is derived from information provided by parties other than Homes.com. All information provided is deemed reliable, but is not guaranteed to be accurate and should be independently verified.
The data relating to real estate for sale on this web-site comes in part from the Internet Listing Display database of the CENTRAL JERSEY MULTIPLE LISTING SYSTEM, INC. Real estate listings held by brokerage firms other than this site-owner are marked with the ILD logo. The CENTRAL JERSEY MULTIPLE LISTING SYSTEM, INC does not warrant the accuracy, quality, reliability, suitability, completeness, usefulness or effectiveness of any information provided.
Copyright 2026, CENTRAL JERSEY MULTIPLE LISTING SYSTEM, INC All rights reserved
The CENTRAL JERSEY MULTIPLE LISTING SYSTEM, INC retains all rights, title and interest in and to its trademarks, service marks and copyrighted material.
The information being provided is for consumers' personal, non-commercial use and may not be used for any purpose other than to identify properties the consumer may be interested in purchasing or renting.
Ask me questions while you tour the home.