
Robert Cohen
Coldwell Banker Realty - Lexington
(781) 386-2612
69 Total Sales
2 in Arlington Heights
$1.2M - $2M Price Range


Estimated Value: $939,000 - $1,106,000
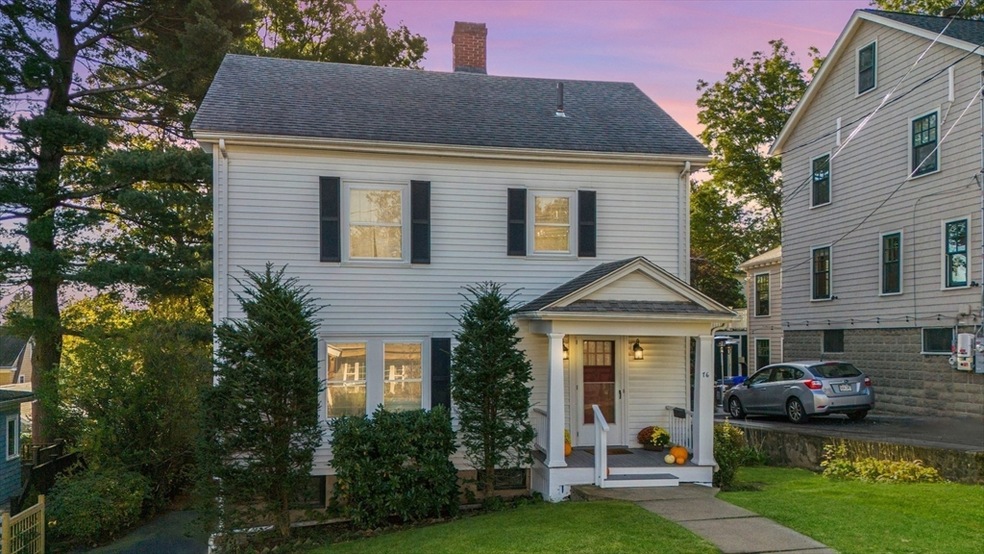
Nestled in desirable Brackett School neighborhood, this home epitomizes suburban comfort and convenience. With three bedrooms and 1.5 baths, this home exudes warmth and character. A fireplaced living room sets the tone for cozy evenings, a spacious dining room perfect for gatherings, there is a spacious eat in kitchen and the first floor has a den, ideal for a home office, while a delightful porch overlooks a private rear yard and patio for grilling. Upstairs, three bedrooms await, along with a full bath and another room with a stairway to a full expandable attic! Location-wise, this home is moments from elementary, middle, and high schools, parks, as well as the Center and Heights! Easy access to highways and public transportation ensures effortless commuting, while nearby Menotomy Rocks Park provides a picturesque escape for outdoor enthusiasts. With a touch of imagination and a few cosmetic improvements, this colonial gem will appeal to first time home buyers or the handy person..
Last Agent to Sell the Property
Berkshire Hathaway HomeServices Commonwealth Real Estate Listed on: 01/21/2025
We collect this data history from publicly available records. To have your information removed, we recommend requesting removal directly through your county’s website.
Robert Cohen
Coldwell Banker Realty - Lexington
(781) 386-2612
69 Total Sales
2 in Arlington Heights
$1.2M - $2M Price Range
Kyle Cabral
Southpaw Residential
(617) 934-2431
14 Total Sales
2 in Arlington Heights
$975K - $1.2M Price Range
GB
Greater Boston Home Team
Greater Boston Home Buying
(857) 290-5645
82 Total Sales
1 in Arlington Heights
$511,500 Price
Mike Reece
Gibson Sotheby's International Realty
(339) 230-2483
60 Total Sales
1 in Arlington Heights
$1,320,000 Price
ZhiChao Chen
SPACE CY REALTY LIMITED
(855) 528-1854
147 Total Sales
2 in Arlington Heights
$726K - $1.5M Price Range
Edward Gaeta
eXp Realty LLC - Corporate Office
(781) 557-6453
48 Total Sales
2 in Arlington Heights
$952K - $1.5M Price Range
We collect this data history from publicly available records. To have your information removed, we recommend requesting removal directly through your county’s website.
| Date | Buyer | Sale Price | Title Company |
|---|---|---|---|
| $1,025,000 | None Available |
We collect this data history from publicly available records. To have your information removed, we recommend requesting removal directly through your county’s website.
| Date | Status | Borrower | Loan Amount |
|---|---|---|---|
| Open | $825,000 | ||
| Closed | $820,000 |
We collect this data history from publicly available records. To have your information removed, we recommend requesting removal directly through your county’s website.
| Date | Event | Price | List to Sale | Price per Sq Ft |
|---|---|---|---|---|
| 02/28/2025 02/28/25 | Sold | $1,025,000 | +18.0% | $654 / Sq Ft |
| 01/28/2025 01/28/25 | Pending | -- | -- | -- |
| 01/21/2025 01/21/25 | For Sale | $869,000 | -- | $554 / Sq Ft |
We collect this data history from publicly available records. To have your information removed, we recommend requesting removal directly through your county’s website.
| Year | Tax Paid | Tax Assessment Tax Assessment Total Assessment is a certain percentage of the fair market value that is determined by local assessors to be the total taxable value of land and additions on the property. | Land | Improvement |
|---|---|---|---|---|
| 2025 | $9,801 | $910,000 | $556,900 | $353,100 |
| 2024 | $9,097 | $859,000 | $527,000 | $332,000 |
| 2023 | $8,576 | $765,000 | $461,100 | $303,900 |
| 2022 | $7,930 | $694,400 | $419,200 | $275,200 |
| 2021 | $7,778 | $685,900 | $419,200 | $266,700 |
| 2020 | $7,587 | $686,000 | $419,200 | $266,800 |
| 2019 | $7,105 | $631,000 | $419,200 | $211,800 |
| 2018 | $7,149 | $589,400 | $371,300 | $218,100 |
| 2017 | $6,651 | $529,500 | $311,400 | $218,100 |
| 2016 | $6,778 | $529,500 | $311,400 | $218,100 |
| 2015 | $6,442 | $475,400 | $269,500 | $205,900 |
Seller's Agent in 2025
Bob Bittelari
Berkshire Hathaway HomeServices Commonwealth Real Estate
(781) 454-9900
5 in this area
81 Total Sales
B
Buyer's Agent in 2025
Brian and Diana Segool
Gibson Sotheby's International Realty
(617) 755-7055
12 in this area
92 Total Sales
Source: MLS Property Information Network (MLS PIN)
MLS Number: 73327916
APN: ARLI-000149-000004-000003
Disclaimer: Certain information contained herein is derived from information provided by parties other than Homes.com. All information provided is deemed reliable, but is not guaranteed to be accurate and should be independently verified.
The property listing data and information, or the Images, set forth herein were provided to MLS Property Information Network, Inc. from third party sources, including sellers, lessors and public records, and were compiled by MLS Property Information Network, Inc. The property listing data and information, and the Images, are for the personal, non-commercial use of consumers having a good faith interest in purchasing or leasing listed properties of the type displayed to them and may not be used for any purpose other than to identify prospective properties which such consumers may have a good faith interest in purchasing or leasing. MLS Property Information Network, Inc. and its subscribers disclaim any and all representations and warranties as to the accuracy of the property listing data and information, or as to the accuracy of any of the Images, set forth herein.
Ask me questions while you tour the home.