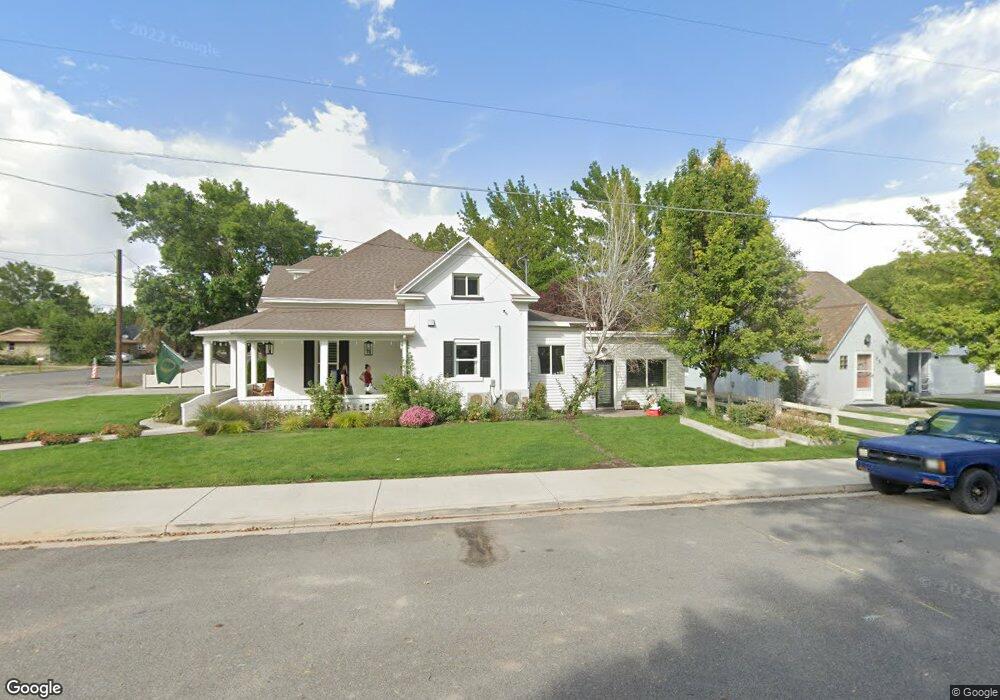
NOT LISTED FOR SALE

76 W 300 S Lehi, UT 84043

Lehi Area
3 Beds
2.5 Baths
3,197 Sq Ft
1.31 Acre Lot

Sale Details

Date Sold: December 4, 2020

45 Days on Market

Highlights

  • Barn
  • Home Theater
  • Updated Kitchen
  • Horse Property
  • RV Access or Parking
  • Mature Trees

About This Home

As of December 2020

On the edge of Loa with wide open view to the south of farm fields and Boulder Mountain. 3 bedroom, 2 1/2 bath home built in 2000 with recent updates to the kitchen and living areas. Knotty alder cabinets, granite counter tops and beautiful wood trim and beams. Over-sized windows in every room and great southern exposure. Theater/bonus room. Attached, two-car garage. Fully fenced and beautifully landscaped 1.31 acre corner lot with small pasture and 36 X 60' barn. One share of irrigation water included.

Last Agent to Sell the Property

Amanda Brown

Boulder Mountain Realty, Inc. License #6693511 Listed on: 08/29/2020

Last Buyer's Agent

Amanda Brown

Boulder Mountain Realty, Inc. License #6693511 Listed on: 08/29/2020

Create a Home Valuation Report for This Property
The Home Valuation Report is an in-depth analysis detailing your home's value as well as a comparison with similar homes in the area

Home Details

Home Type

  • Single Family

Est. Annual Taxes

  • $1,738

Year Built

  • Built in 2000

Lot Details

  • 1.31 Acre Lot
  • South Facing Home
  • Property is Fully Fenced
  • Landscaped
  • Corner Lot
  • Sprinkler System
  • Mature Trees
  • Property is zoned Single-Family

Parking

  • 2 Car Attached Garage
  • Open Parking
  • RV Access or Parking

Property Views

  • Mountain
  • Valley

Home Design

  • Rambler Architecture
  • Brick Exterior Construction
  • Asphalt Roof
  • Stone Siding
  • Stucco

Interior Spaces

  • 3,197 Sq Ft Home
  • 1-Story Property
  • Central Vacuum
  • Vaulted Ceiling
  • Ceiling Fan
  • Skylights
  • Wood Burning Stove
  • Self Contained Fireplace Unit Or Insert
  • Double Pane Windows
  • Blinds
  • French Doors
  • Entrance Foyer
  • Home Theater
  • Den

Kitchen

  • Updated Kitchen
  • Gas Oven
  • Gas Range
  • Microwave
  • Granite Countertops
  • Disposal

Flooring

  • Wood
  • Carpet
  • Travertine

Bedrooms and Bathrooms

  • 3 Main Level Bedrooms
  • Walk-In Closet
  • Hydromassage or Jetted Bathtub
  • Bathtub With Separate Shower Stall

Outdoor Features

  • Horse Property
  • Outbuilding
  • Porch

Schools

  • Loa Elementary School
  • Wayne Middle School
  • Wayne High School

Farming

  • Barn

Utilities

  • Forced Air Heating and Cooling System
  • Heating System Uses Propane
  • Heating System Uses Wood
  • Septic Tank

Community Details

  • No Home Owners Association

Listing and Financial Details

  • Assessor Parcel Number 03-0024-0010

Home Details

Home Type

Single Family

Est. Annual Taxes

$1,738

Year Built

Built in 2000

Lot Details

1.31 Acres

Parking

2

Listing Details

  • Property Sub Type: Single Family Residence
  • Prop. Type: Residential
  • Horses: Yes
  • Lot Size Acres: 1.31
  • Lot Size: 0.0x0.0x0.0
  • Inclusions: Ceiling Fan, Fireplace Insert, Microwave, Range, Refrigerator, Wood Stove
  • Above Grade Finished Sq Ft: 3197.0
  • Architectural Style: Rambler/Ranch
  • Carport Y N: No
  • Garage Yn: Yes
  • New Construction: No
  • Property Attached Yn: No
  • Building Stories: 1
  • Year Built: 2000
  • Image Status: All Public
  • Accessory Dwelling Unit: No
  • Primary Bedroom Level: Floor: 1st
  • Special Features: None
  • Stories: 1

Interior Features

  • Private Spa: No
  • Appliances: Ceiling Fan, Microwave, Refrigerator
  • Other Equipment: Fireplace Insert, Wood Stove
  • Accessibility Features: Single Level Living
  • Has Basement: None
  • Full Bathrooms: 2
  • Half Bathrooms: 1
  • Total Bedrooms: 3
  • Door Features: French Doors
  • Fireplace Features: Insert
  • Fireplaces: 1
  • Fireplace: Yes
  • Flooring: Carpet, Hardwood, Travertine
  • Interior Amenities: Bath: Sep. Tub/Shower, Central Vacuum, Closet: Walk-In, Den/Office, Disposal, French Doors, Jetted Tub, Kitchen: Updated, Oven: Gas, Range: Gas, Vaulted Ceilings, Granite Countertops, Theater Room
  • Living Area: 3197.0
  • Main Level Bedrooms: 3
  • Window Features: Blinds

Exterior Features

  • Lot Features: Corner Lot, Fenced: Full, Road: Paved, Sprinkler: Auto-Full, View: Mountain, View: Valley
  • Pool Private: No
  • Topography: Corner Lot, Fenced: Full, Road: Paved, Sprinkler: Auto-Full, Terrain, Flat, View: Mountain, View: Valley
  • View: Mountain(s), Valley
  • View: Yes
  • Waterfront: No
  • Home Warranty: No
  • Construction Type: Brick, Stone, Stucco
  • Direction Faces: South
  • Exterior Features: Barn, Double Pane Windows, Entry (Foyer), Horse Property, Out Buildings, Porch: Open, Skylights
  • Patio And Porch Features: Porch: Open
  • Property Condition: Blt./Standing
  • Roof: Asphalt

Garage/Parking

  • Attached Garage: Yes
  • Covered Parking Spaces: 2.0
  • Garage Spaces: 2.0
  • Open Parking: Yes
  • Parking Features: Parking: Uncovered, Rv Parking
  • Total Parking Spaces: 2.0

Utilities

  • Cooling: Central Air
  • Cooling Y N: Yes
  • Heating: Forced Air, Propane, Wood
  • Heating Yn: Yes
  • Sewer: Septic Tank
  • Utilities: Electricity Connected, Sewer: Septic Tank, Water Connected
  • Water Source: Culinary, Irrigation

Condo/Co-op/Association

  • Senior Community: No
  • Association: No

Schools

  • Elementary School: Loa
  • Junior High Dist: Wayne
  • High School: Wayne
  • Middle Or Junior School: Wayne

Lot Info

  • Current Use: Single Family
  • Lot Size Sq Ft: 57063.6
  • Parcel #: 03-0024-0010
  • Zoning Description: RES
  • Zoning: Single-Family

Tax Info

  • Tax Annual Amount: 1738.0

Property History

We collect this data history from publicly available records. To have your information removed, we recommend requesting removal directly through your county’s website.

Date Event Price List to Sale Price per Sq Ft
12/04/2020 12/04/20 Sold -- -- --
10/14/2020 10/14/20 Pending -- -- --
08/29/2020 08/29/20 For Sale $395,000 -- $124 / Sq Ft
Source: UtahRealEstate.com

Agents Affiliated with this Home

  • Section Image
See All Agents

Map

Source: UtahRealEstate.com

MLS Number: 1698160

UtahRealEstate.com
Your Personal Tour Guide

Ask me questions while you tour the home.