NOT LISTED FOR SALE

76 W Snowflake Blvd Snowflake, AZ 85937

Snowflake Area
3 Beds
1 Bath
1,685 Sq Ft
0.87 Acre Lot

Sale Details

Date Sold: December 8, 2020

Last sale price $167,000 $99 Per Sq Ft

Highlights

  • Horses Allowed On Property
  • Wood Flooring
  • Double Pane Windows
  • Highland Primary School Rated A-
  • No HOA
  • Covered Deck

About This Home

As of December 2020

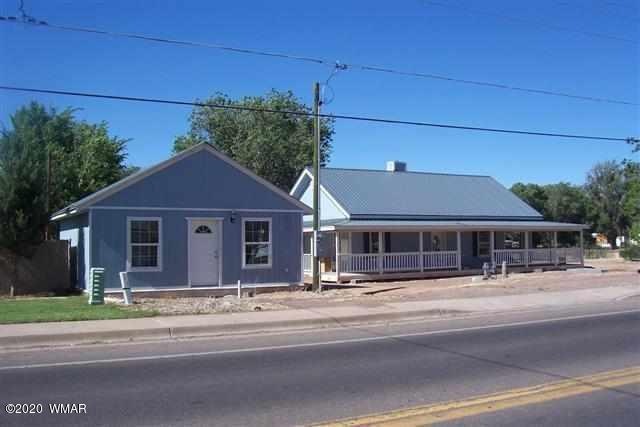
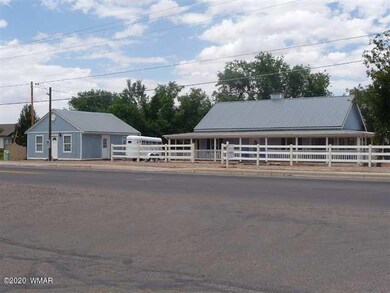
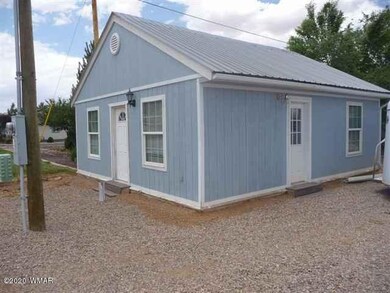
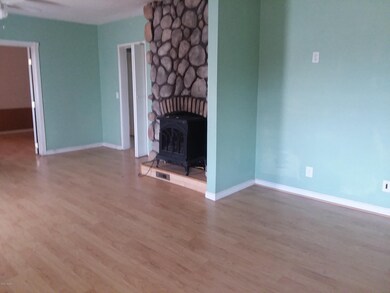
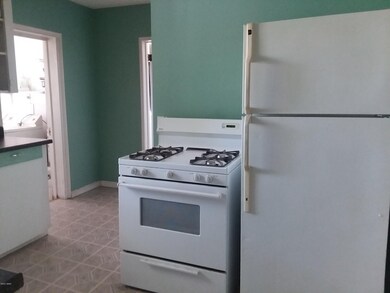
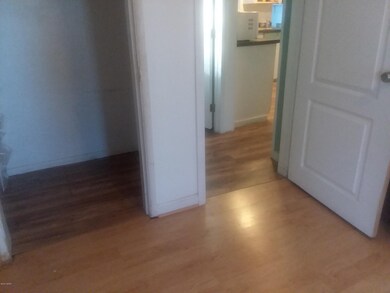
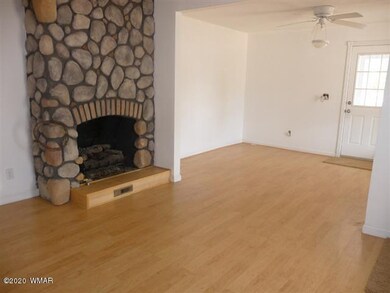
TWO HOMES ON IRRIGATED LOT Historic home (1109 sq. ft) with 7' wrap around porch & river stone fireplace was partially renovated a few years ago, when new windows, doors, plumbing, wiring, fixtures, & flooring were installed; metal roof. There's a 1 bdrm 1 bath guest house/mother-in-law quarters (576 sq. ft, built 1965) that could also be rented monthly or VRBO. Large .87 acre lot is zoned for either commercial or residential. Back of lot would be great for gardens, & horses are allowed. There are a few issues in main house, inc needing central heat & a few other updates, so this versatile property has been priced accordingly for CASH offers at this time. Excellent buy for buyers with vision who are ready to realize the potential! (Note: photos were taken previous to tenants moving in.)

Last Agent to Sell the Property

Mary Miller

West USA Realty - Snowflake License #BR045070000 Listed on: 12/08/2020

West USA Realty - Snowflake

Last Buyer's Agent

kevin dunn/realtor

Realty Executives Arizona Territory - Snowflake License #SA534882000

Realty Executives Arizona Territory - Snowflake
Create a Home Valuation Report for This Property
The Home Valuation Report is an in-depth analysis detailing your home's value as well as a comparison with similar homes in the area

Home Details

Home Type

  • Single Family

Est. Annual Taxes

  • $550

Year Built

  • Built in 1921

Lot Details

  • 37,897 Sq Ft Lot
  • Property fronts a state road
  • West Facing Home
  • Partially Fenced Property
  • Wood Fence
  • Wire Fence
  • Irrigation
  • Landscaped with Trees

Parking

  • Parking Pad

Home Design

  • Stem Wall Foundation
  • Wood Frame Construction
  • Pitched Roof
  • Metal Roof

Interior Spaces

  • 1,685 Sq Ft Home
  • 1-Story Property
  • Double Pane Windows
  • Living Room with Fireplace
  • Combination Dining and Living Room
  • Utility Room
  • Gas Range

Flooring

  • Wood
  • Carpet
  • Vinyl

Bedrooms and Bathrooms

  • 3 Bedrooms
  • 1 Bathroom
  • Bathtub with Shower

Laundry

  • Dryer
  • Washer

Outdoor Features

  • Covered Deck
  • Rain Gutters

Utilities

  • Heating System Uses Natural Gas
  • Radiant Heating System
  • Phone Available
  • Cable TV Available

Additional Features

  • Separate Entry Quarters
  • Horses Allowed On Property

Community Details

  • No Home Owners Association

Listing and Financial Details

  • Assessor Parcel Number 202-09-028

Home Details

Home Type

Single Family

Est. Annual Taxes

$550

Year Built

Built in 1921

Lot Details

0.87 Acres

Listing Details

  • Additional Parcels YN: No
  • Estimated Number of Acres: 0.87
  • Estimated Sq Ft: 1685.00
  • Assessor Parcel Number: 202-09-028
  • Bathroom Features: Full Bath, Tub/Shower
  • House Faces: W
  • Directions: From the light on Main Street in Snowflake, head west to sign on right.
  • Fireplace Wood Stove: Fireplace
  • Fireplace Woodstove2: Fireplace, In Living Room
  • Listing Member Name: Mary Miller
  • Listing Office Short Id: west usa-SF
  • O W C: No
  • Property Adjoins: Private
  • Property Boundary: Partly Fenced, Wire Fence, Wood Fence
  • Prop. Type: Residential
  • Residential Type: Site Built
  • Selling Member Short Id: KDunn
  • Selling Office Short Id: adventsnow
  • Building Style: Single Level
  • Trees On Property: Yes
  • Utilities Available Metered Water Provider: Snowflake
  • Year Built: 1921
  • Zoning Manual: Res
  • Special Features: None
  • Property Sub Type: Detached

Interior Features

  • Floor Covering: Carpet, Vinyl, Wood
  • Has Basement: No
  • Total Bathrooms: 1.00
  • Total Bedrooms: 3
  • Eating Area: Living/Dining Room Combo
  • Interior Amenities: Dual Pane Windows
  • Kitchen Features: Gas Range, Pantry, Refrigerator
  • Laundry: Dryer, Utility Room, Washer
  • Other Rooms: Separate Quarters

Exterior Features

  • Exterior Construction: Wood Frame
  • Exterior Features: Deck - Covered, Gutters/Down Spouts, Street Paved
  • Foundation: Stemwall
  • Horses Allowed On Property: Yes
  • Road Maintenance: State
  • Roof: Metal, Pitched

Garage/Parking

  • Carport: No
  • Garage Spaces: No
  • Garage/Carport Description: Parking Slab

Utilities

  • Heating: Natural Gas, Radiant
  • Power Available: Yes
  • Sewer Available: Yes
  • Utilities Available: APS, Cable TV, Irrigation, Metered Water, Natural Gas, Sewer, Telephone
  • Water Available: Yes
  • Water Heater: Gas

Condo/Co-op/Association

  • HOA: No

Fee Information

  • Taxes: 550.00

Schools

  • School District: Snowflake

Tax Info

  • Year: 2019

Home Values in the Area

Source: Public Records

Average Home Value in this Area


Source: Public Records

Agents Specializing in Snowflake, AZ

See All Agents

Property History

We collect this data history from publicly available records. To have your information removed, we recommend requesting removal directly through your county’s website.

Date Event Price List to Sale Price per Sq Ft
12/08/2020 12/08/20 Sold $167,000 -- $99 / Sq Ft
Source: White Mountain Association of REALTORS®

Agents Affiliated with this Home

  • Section Image
  • Section Image
See All Agents

Map

Source: White Mountain Association of REALTORS®

MLS Number: 231408

White Mountain Association of REALTORS®
Your Personal Tour Guide

Ask me questions while you tour the home.