
Rousselene Didier
Keller Williams Realty - Cherry Hill
(856) 414-5818
33 Total Sales
1 in Deptford Township
$310,000 Price
Estimated Value: $290,283
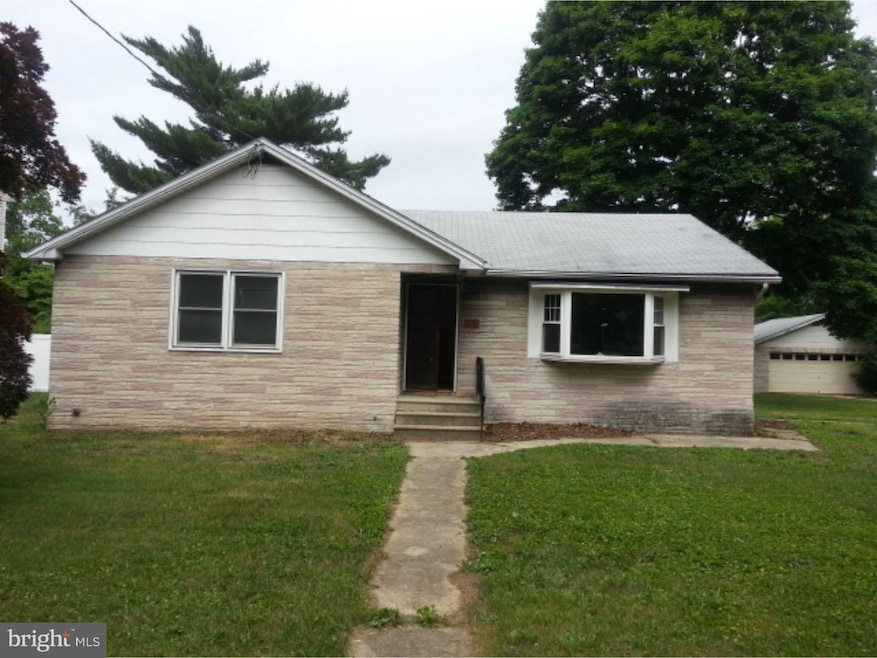
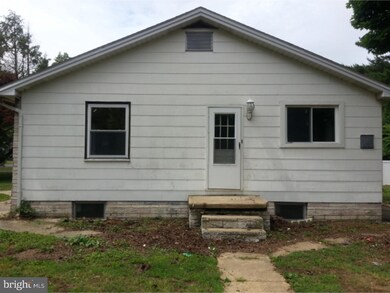
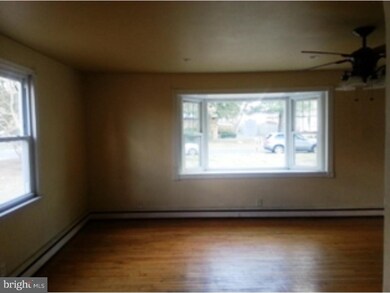

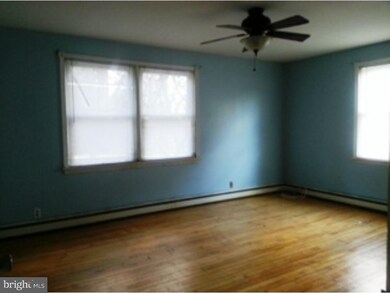
This one level home is within minutes of Routes 295 & 42, Philly bridges and shopping. If you like hardwood floors, plenty of windows to let in natural lighting and a spacious kitchen with lots of cabinets - come see this house. The full walk out basement can be used to your design and the detached garage for tinkering and toys. This home is offered as is with the purchaser responsible for all certifications and inspections.
Last Agent to Sell the Property
NATASHA LAVARD
nlavard@healyrealtors.com Berkshire Hathaway HomeServices Healy Realtors License #TREND:60043927 Listed on: 08/10/2015
Last Buyer's Agent
ANNE PARKER
(609) 654-2222 gardenstatemedfordprocessing@gmail.com Garden State Properties Group - Medford
We collect this data history from publicly available records. To have your information removed, we recommend requesting removal directly through your county’s website.
Rousselene Didier
Keller Williams Realty - Cherry Hill
(856) 414-5818
33 Total Sales
1 in Deptford Township
$310,000 Price
Dae Jenkins
Real Broker, LLC
(609) 293-4288
13 Total Sales
1 in Deptford Township
$435,000 Price
Bonnie Walter
Keller Williams Realty - Cherry Hill
(856) 888-9024
158 Total Sales
1 in Deptford Township
$521,700 Price
Joseph Rauh
Century 21 Rauh & Johns
(856) 579-6916
104 Total Sales
2 in Deptford Township
$275K - $470K Price Range
Lorna Kaim
Compass New Jersey, LLC - Moorestown
(856) 600-0897
99 Total Sales
1 in Deptford Township
$310,000 Price
Maryann D'Agostino
Bruce Associates Inc
(856) 924-6609
70 Total Sales
1 in Deptford Township
$270,000 Price
We collect this data history from publicly available records. To have your information removed, we recommend requesting removal directly through your county’s website.
| Date | Buyer | Sale Price | Title Company |
|---|---|---|---|
| $83,000 | None Available | ||
| $195,315 | Attorney | ||
| $195,000 | -- | ||
| $189,900 | -- |
We collect this data history from publicly available records. To have your information removed, we recommend requesting removal directly through your county’s website.
| Date | Status | Borrower | Loan Amount |
|---|---|---|---|
| Open | $98,635 | ||
| Previous Owner | $39,000 | ||
| Previous Owner | $156,000 | ||
| Previous Owner | $133,000 |
We collect this data history from publicly available records. To have your information removed, we recommend requesting removal directly through your county’s website.
| Date | Event | Price | List to Sale | Price per Sq Ft |
|---|---|---|---|---|
| 03/11/2016 03/11/16 | Sold | $83,000 | +3.9% | $62 / Sq Ft |
| 12/03/2015 12/03/15 | Pending | -- | -- | -- |
| 11/03/2015 11/03/15 | Price Changed | $79,900 | -9.1% | $60 / Sq Ft |
| 10/11/2015 10/11/15 | Price Changed | $87,900 | -7.4% | $66 / Sq Ft |
| 09/14/2015 09/14/15 | Price Changed | $94,900 | -5.0% | $71 / Sq Ft |
| 08/10/2015 08/10/15 | For Sale | $99,900 | -- | $75 / Sq Ft |
We collect this data history from publicly available records. To have your information removed, we recommend requesting removal directly through your county’s website.
| Year | Tax Paid | Tax Assessment Tax Assessment Total Assessment is a certain percentage of the fair market value that is determined by local assessors to be the total taxable value of land and additions on the property. | Land | Improvement |
|---|---|---|---|---|
| 2026 | $6,562 | $179,200 | $43,100 | $136,100 |
| 2025 | $6,562 | $179,200 | $43,100 | $136,100 |
| 2024 | $6,218 | $179,200 | $43,100 | $136,100 |
| 2023 | $6,218 | $179,200 | $43,100 | $136,100 |
| 2022 | $6,173 | $179,200 | $43,100 | $136,100 |
| 2021 | $6,086 | $179,200 | $43,100 | $136,100 |
| 2020 | $6,016 | $179,200 | $43,100 | $136,100 |
| 2019 | $5,901 | $179,200 | $43,100 | $136,100 |
| 2018 | $5,768 | $179,200 | $43,100 | $136,100 |
| 2017 | $5,614 | $179,200 | $43,100 | $136,100 |
| 2016 | $5,500 | $179,200 | $43,100 | $136,100 |
| 2015 | $5,329 | $179,200 | $43,100 | $136,100 |
| 2014 | $5,191 | $179,200 | $43,100 | $136,100 |
N
Seller's Agent in 2016
NATASHA LAVARD
Berkshire Hathaway HomeServices Healy Realtors
A
Buyer's Agent in 2016
ANNE PARKER
Garden State Properties Group - Medford
Source: Bright MLS
MLS Number: 1002676698
APN: 02-00448-0000-00017
Disclaimer: Certain information contained herein is derived from information provided by parties other than Homes.com. All information provided is deemed reliable, but is not guaranteed to be accurate and should be independently verified.
The data relating to real estate for sale on this website appears in part through the BRIGHT Internet Data Exchange program, a voluntary cooperative exchange of property listing data between licensed real estate brokerage firms, and is provided by BRIGHT through a licensing agreement.
Listing information is from various brokers who participate in the Bright MLS IDX program and not all listings may be visible on the site.
The property information being provided on or through the website is for the personal, non-commercial use of consumers and such information may not be used for any purpose other than to identify prospective properties consumers may be interested in purchasing.
Some properties which appear for sale on the website may no longer be available because they are for instance, under contract, sold or are no longer being offered for sale.
Property information displayed is deemed reliable but is not guaranteed.
Copyright 2026 Bright MLS, Inc.
Ask me questions while you tour the home.