
Clayton Janer
Clayton Property Brokers L.L.C
(475) 267-1426
76 Total Sales
1 in Pratts Corner
$580,360 Price
Estimated Value: $623,060
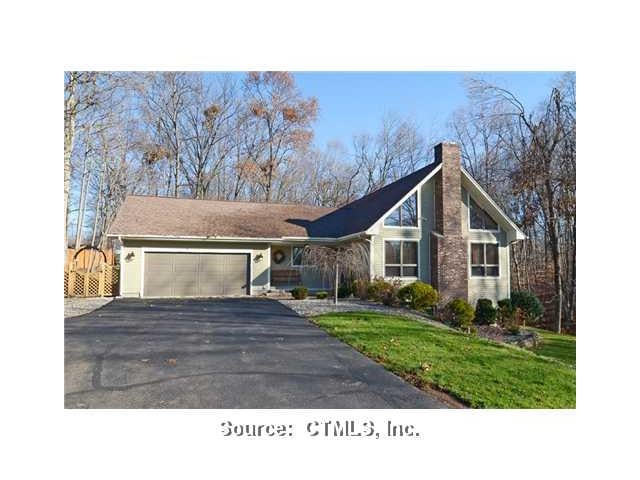
Stylish contemp. W/privacy & scenic brook on 1+ acres. Feel like you're in a weekend hideaway every day! Open layout w/vaulted ceilings & soaring windows. Wood & tile flrs. New kitchen cabinets/counters, stainless appls,fin. Walk-out lower level.
Stylish contemp. W/privacy & scenic brook on 1+ acres. Feel like you're in a weekend hideaway every day! Open layout w/vaulted ceilings & soaring windows. Wood & tile flrs. New kitchen cabinets/counters, stainless appls,fin. Walk-out lower level in total s.F.
Last Agent to Sell the Property
Coldwell Banker Realty License #RES.0771226 Listed on: 11/25/2011
We collect this data history from publicly available records. To have your information removed, we recommend requesting removal directly through your county’s website.
Clayton Janer
Clayton Property Brokers L.L.C
(475) 267-1426
76 Total Sales
1 in Pratts Corner
$580,360 Price
Doreen Corriveau
KW Legacy Partners
(959) 230-0926
190 Total Sales
1 in Pratts Corner
$240,000 Price
Simonne Corriveau
KW Legacy Partners
(860) 855-3309
128 Total Sales
1 in Pratts Corner
$349,000 Price
Jennifer Hunt
Berkshire Hathaway NE Prop.
(860) 773-5075
88 Total Sales
6 in Pratts Corner
$415K - $598K Price Range
John Armellino
William Raveis Real Estate
(475) 267-1103
149 Total Sales
1 in Pratts Corner
$789,000 Price
Kathleen Maloney
Coldwell Banker Realty
(475) 253-5561
141 Total Sales
3 in Pratts Corner
$360K - $582K Price Range
We collect this data history from publicly available records. To have your information removed, we recommend requesting removal directly through your county’s website.
| Date | Buyer | Sale Price | Title Company |
|---|---|---|---|
| -- | None Available | ||
| Divenere Debra M | $342,000 | -- | |
| Charamut Daniel S | $325,000 | -- |
We collect this data history from publicly available records. To have your information removed, we recommend requesting removal directly through your county’s website.
| Date | Status | Borrower | Loan Amount |
|---|---|---|---|
| Closed | $25,000 | ||
| Previous Owner | Divenere Debra M | $150,000 |
We collect this data history from publicly available records. To have your information removed, we recommend requesting removal directly through your county’s website.
| Date | Event | Price | List to Sale | Price per Sq Ft |
|---|---|---|---|---|
| 01/31/2012 01/31/12 | Sold | $335,000 | -6.9% | $138 / Sq Ft |
| 12/11/2011 12/11/11 | Pending | -- | -- | -- |
| 11/25/2011 11/25/11 | For Sale | $359,900 | -- | $149 / Sq Ft |
We collect this data history from publicly available records. To have your information removed, we recommend requesting removal directly through your county’s website.
| Year | Tax Paid | Tax Assessment Tax Assessment Total Assessment is a certain percentage of the fair market value that is determined by local assessors to be the total taxable value of land and additions on the property. | Land | Improvement |
|---|---|---|---|---|
| 2025 | $8,711 | $262,310 | $73,490 | $188,820 |
| 2024 | $8,247 | $262,310 | $73,490 | $188,820 |
| 2023 | $7,964 | $262,310 | $73,490 | $188,820 |
| 2022 | $7,641 | $262,310 | $73,490 | $188,820 |
| 2021 | $7,470 | $257,310 | $73,490 | $183,820 |
| 2020 | $6,614 | $215,940 | $67,500 | $148,440 |
| 2019 | $6,616 | $215,940 | $67,500 | $148,440 |
| 2018 | $6,582 | $215,940 | $67,500 | $148,440 |
| 2017 | $6,582 | $215,940 | $67,500 | $148,440 |
| 2016 | $6,400 | $215,940 | $67,500 | $148,440 |
| 2015 | $6,397 | $219,540 | $64,290 | $155,250 |
| 2014 | $6,226 | $219,540 | $64,290 | $155,250 |
Seller's Agent in 2012
Joel Lucas
Coldwell Banker Realty
(860) 304-9150
141 Total Sales
Source: SmartMLS
MLS Number: M9131667
APN: SOUT-000004-000000-000042
Disclaimer: Certain information contained herein is derived from information provided by parties other than Homes.com. All information provided is deemed reliable, but is not guaranteed to be accurate and should be independently verified.
IDX information is provided exclusively for personal, non-commercial use, and may not be used for any purpose other than to identify prospective properties consumers may be interested in purchasing. Information is deemed reliable but not guaranteed.
Ask me questions while you tour the home.