
David Stilwell
KW Greater West Chester
(484) 497-2437
57 Total Sales
3 in Willistown
$285K - $970K Price Range
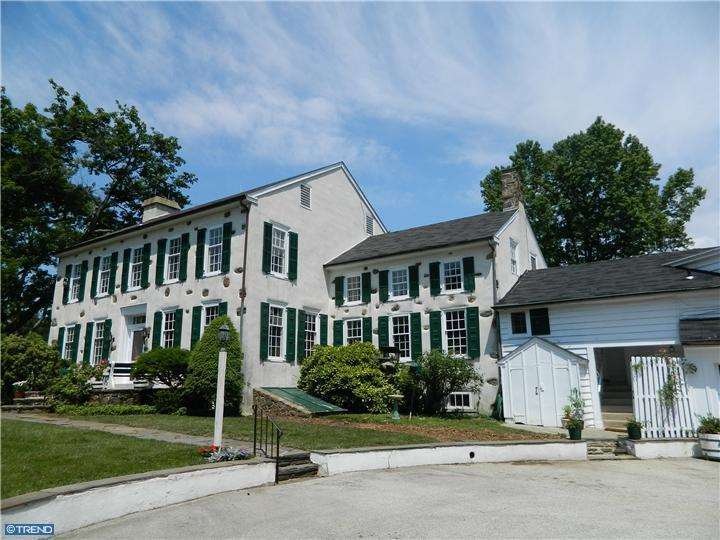
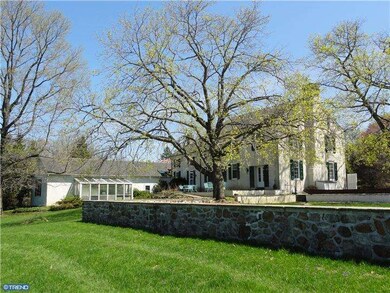
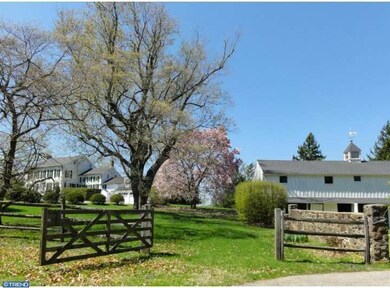
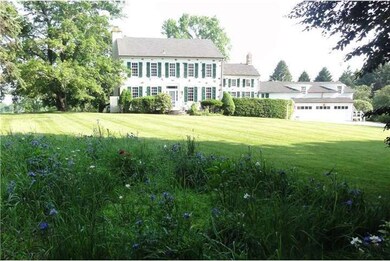
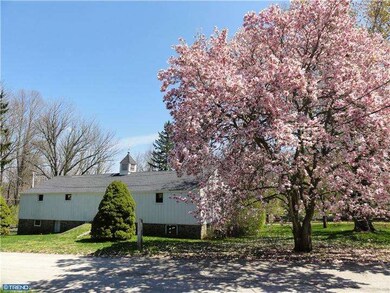
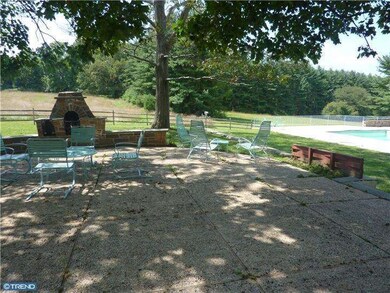
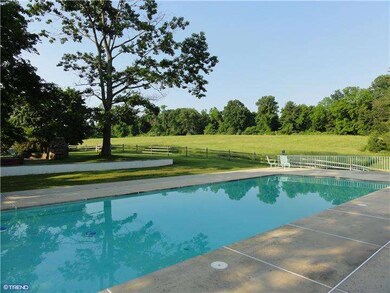
"Hillview Farm" is a fabulous estate providing privacy & breathtaking views of rolling meadows, stone walls, golf course,& branches of Crum Creek! Excellent location w/ 34+ subdivid.Acres that is perfect for "Hunt Breakfasts" as it is a quick ride to Radnor Hunt Club and borders 1st green at WMCC! Charming stone home w/rounded windows, deep sills, back stairs & hdwd.flrs. Front to Back LR w/FP & Fr.drs to flagstone Patio. Terrace w/Stone Bar-B-Q, overlooking inground Pool w/BEST VIEWS around! Indoor Pool w/Greenhse,& Apartm. over 3 Car GAR. Stone walled Pasture off 3 stall Barn w/great Ford tractor & lots of storage or potential guest/tenant house upstairs! In the heartland of desirable Willistown Twp - reknown for protecting Open Space & having stars instead of streetlights! Tax benefits for "Conserving", or subdivide lots for friends, family, & future value. Major Price Reduction!
Last Agent to Sell the Property
(610) 651-2700 missy@missysellshomes.net BHHS Fox & Roach Wayne-Devon License #RS202417L Listed on: 07/28/2010
Last Buyer's Agent
(215) 643-2500 linda.gedney@compass.com Howard Hanna Real Estate Services License #RS197589L
We collect this data history from publicly available records. To have your information removed, we recommend requesting removal directly through your county’s website.
David Stilwell
KW Greater West Chester
(484) 497-2437
57 Total Sales
3 in Willistown
$285K - $970K Price Range
Tim Brogan
Coldwell Banker Realty
(215) 608-0466
91 Total Sales
1 in Willistown
$460,000 Price
Megan McGowan
BHHS Fox & Roach Wayne-Devon
(484) 922-9157
79 Total Sales
2 in Willistown
$825K - $1.6M Price Range
Dave Ashe
VRA Realty
(484) 922-8640
134 Total Sales
1 in Willistown
$1,500,000 Price
Dawn Saunders
Century 21 The Real Estate Store
(484) 562-6016
57 Total Sales
1 in Willistown
$375,000 Price
Heidi Foggo
Compass RE
(484) 922-9878
196 Total Sales
1 in Willistown
$575,807 Price
We collect this data history from publicly available records. To have your information removed, we recommend requesting removal directly through your county’s website.
| Date | Buyer | Sale Price | Title Company |
|---|---|---|---|
| $648,400 | None Available | ||
| $3,200,000 | None Available | ||
| $306,800 | -- | ||
| $115,000 | -- | ||
| $300,000 | -- | ||
| -- | -- | ||
| -- | -- |
We collect this data history from publicly available records. To have your information removed, we recommend requesting removal directly through your county’s website.
| Date | Status | Borrower | Loan Amount |
|---|---|---|---|
| Open | $4,015,000 | ||
| Previous Owner | $3,640,000 | ||
| Previous Owner | $2,170,000 | ||
| Previous Owner | $465,000 |
We collect this data history from publicly available records. To have your information removed, we recommend requesting removal directly through your county’s website.
| Date | Event | Price | List to Sale | Price per Sq Ft |
|---|---|---|---|---|
| 02/10/2012 02/10/12 | Sold | $3,200,000 | 0.0% | $527 / Sq Ft |
| 12/01/2011 12/01/11 | Off Market | $3,200,000 | -- | -- |
| 09/28/2011 09/28/11 | Price Changed | $3,900,000 | -2.5% | $643 / Sq Ft |
| 09/20/2011 09/20/11 | Price Changed | $4,000,000 | -11.1% | $659 / Sq Ft |
| 09/08/2011 09/08/11 | Price Changed | $4,500,000 | -5.3% | $741 / Sq Ft |
| 06/01/2011 06/01/11 | Price Changed | $4,750,000 | -5.0% | $783 / Sq Ft |
| 12/03/2010 12/03/10 | Price Changed | $4,999,000 | -13.1% | $824 / Sq Ft |
| 07/28/2010 07/28/10 | For Sale | $5,750,000 | -- | $947 / Sq Ft |
We collect this data history from publicly available records. To have your information removed, we recommend requesting removal directly through your county’s website.
| Year | Tax Paid | Tax Assessment Tax Assessment Total Assessment is a certain percentage of the fair market value that is determined by local assessors to be the total taxable value of land and additions on the property. | Land | Improvement |
|---|---|---|---|---|
| 2026 | $6,056 | $1,974,880 | $419,020 | $1,555,860 |
| 2025 | $44,700 | $1,974,880 | $419,020 | $1,555,860 |
| 2024 | $44,700 | $1,974,880 | $419,020 | $1,555,860 |
| 2023 | $43,539 | $1,974,880 | $419,020 | $1,555,860 |
| 2022 | $42,660 | $1,974,880 | $419,020 | $1,555,860 |
| 2021 | $41,797 | $1,974,880 | $419,020 | $1,555,860 |
| 2020 | $41,104 | $1,974,880 | $419,020 | $1,555,860 |
| 2019 | $40,704 | $1,974,880 | $419,020 | $1,555,860 |
| 2018 | $39,927 | $1,974,880 | $419,020 | $1,555,860 |
| 2017 | $39,008 | $1,938,790 | $419,020 | $1,519,770 |
| 2016 | $12,956 | $1,938,790 | $419,020 | $1,519,770 |
| 2015 | $12,956 | $1,938,790 | $419,020 | $1,519,770 |
| 2014 | $12,956 | $737,260 | $368,060 | $369,200 |
Seller's Agent in 2012
Missy Schwartz
BHHS Fox & Roach
(610) 888-3349
37 Total Sales
Buyer's Agent in 2012
Ms. Gedney
Howard Hanna Real Estate Services
(215) 205-0181
89 Total Sales
Source: Bright MLS
MLS Number: 1003545311
APN: 5406 00180000
Disclaimer: Certain information contained herein is derived from information provided by parties other than Homes.com. All information provided is deemed reliable, but is not guaranteed to be accurate and should be independently verified.
The data relating to real estate for sale on this website appears in part through the BRIGHT Internet Data Exchange program, a voluntary cooperative exchange of property listing data between licensed real estate brokerage firms, and is provided by BRIGHT through a licensing agreement.
Listing information is from various brokers who participate in the Bright MLS IDX program and not all listings may be visible on the site.
The property information being provided on or through the website is for the personal, non-commercial use of consumers and such information may not be used for any purpose other than to identify prospective properties consumers may be interested in purchasing.
Some properties which appear for sale on the website may no longer be available because they are for instance, under contract, sold or are no longer being offered for sale.
Property information displayed is deemed reliable but is not guaranteed.
Copyright 2026 Bright MLS, Inc.
Ask me questions while you tour the home.