
Dr. Tony Kelly
Keller Williams Realty Portland Premiere
(503) 486-3424
63 Total Sales
1 in Dundee
$905,000 Price


Estimated Value: $454,000 - $517,000
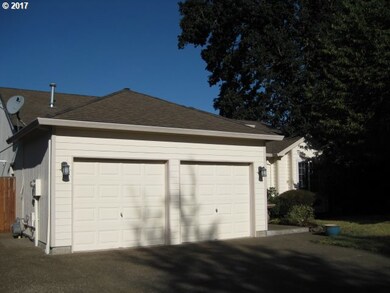
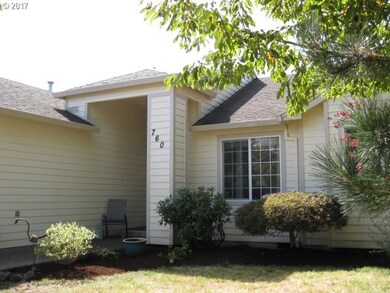
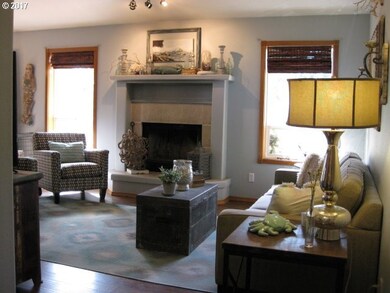
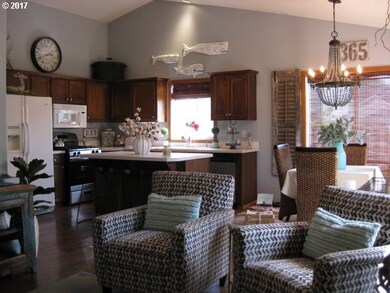
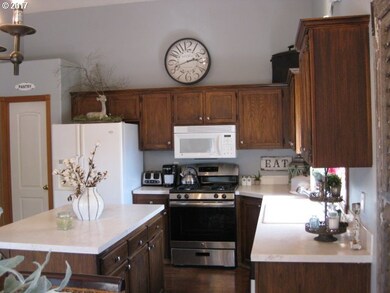
Beautifully Maintained 1 Level home in the Heart of Wine Country.Walk in the Vaulted Entry into a Great Room with a Open a bright kitchen with an Island and Walk in Pantry.Master w/Large Walk-in Closet and Tiled Bath.Wood Laminate Flooring Through Out, Private Fully Fenced Back Yard with Tool shed and Boat/Small RV parking. All Appliances and Washer / Dryer Included
Last Agent to Sell the Property
Knipe Realty ERA Powered License #200501207 Listed on: 08/31/2017
We collect this data history from publicly available records. To have your information removed, we recommend requesting removal directly through your county’s website.
Dr. Tony Kelly
Keller Williams Realty Portland Premiere
(503) 486-3424
63 Total Sales
1 in Dundee
$905,000 Price
Phil Hyre
REALTY FIRST DALLAS
(971) 273-2117
130 Total Sales
1 in Dundee
$128,000 Price
Jason Kennedy
RE/MAX Equity Group
(503) 749-9232
176 Total Sales
1 in Dundee
$512,500 Price
Denise Busch
PARAMOUNT REAL ESTATE SERVICES
(971) 701-2306
116 Total Sales
2 in Dundee
$434,900 Price Range
Rick Brainard
Premiere Property Group, LLC
(971) 369-7332
280 Total Sales
2 in Dundee
$525K - $575K Price Range
Heather Acker
MORE Realty
(971) 259-7831
122 Total Sales
3 in Dundee
$76K - $457K Price Range
We collect this data history from publicly available records. To have your information removed, we recommend requesting removal directly through your county’s website.
| Date | Buyer | Sale Price | Title Company |
|---|---|---|---|
| $300,000 | First American Title | ||
| Randall Sandra S | $238,500 | First American Title | |
| Daniel Michael G | $228,000 | First American Title |
We collect this data history from publicly available records. To have your information removed, we recommend requesting removal directly through your county’s website.
| Date | Status | Borrower | Loan Amount |
|---|---|---|---|
| Open | $471,950 | ||
| Closed | Riggs Ii Rickey T | $306,450 | |
| Previous Owner | Randall Sandra S | $114,000 | |
| Previous Owner | Daniel Michael G | $205,200 |
We collect this data history from publicly available records. To have your information removed, we recommend requesting removal directly through your county’s website.
| Date | Event | Price | List to Sale | Price per Sq Ft |
|---|---|---|---|---|
| 10/25/2017 10/25/17 | Sold | $300,000 | +1.7% | $242 / Sq Ft |
| 09/09/2017 09/09/17 | Pending | -- | -- | -- |
| 08/30/2017 08/30/17 | For Sale | $294,900 | -- | $238 / Sq Ft |
We collect this data history from publicly available records. To have your information removed, we recommend requesting removal directly through your county’s website.
| Year | Tax Paid | Tax Assessment Tax Assessment Total Assessment is a certain percentage of the fair market value that is determined by local assessors to be the total taxable value of land and additions on the property. | Land | Improvement |
|---|---|---|---|---|
| 2025 | $3,500 | $247,867 | ||
| 2024 | $3,276 | $240,648 | ||
| 2023 | $3,183 | $233,639 | $0 | $0 |
| 2022 | $3,123 | $226,834 | $0 | $0 |
| 2021 | $3,060 | $220,227 | $0 | $0 |
| 2020 | $2,745 | $213,813 | $0 | $0 |
| 2019 | $2,745 | $207,585 | $0 | $0 |
| 2018 | $2,790 | $201,539 | $0 | $0 |
| 2017 | $3,040 | $195,669 | $0 | $0 |
| 2016 | $2,988 | $189,970 | $0 | $0 |
| 2015 | $2,884 | $184,438 | $0 | $0 |
| 2014 | $2,603 | $179,067 | $0 | $0 |
Seller's Agent in 2017
Mike Howe
Knipe Realty ERA Powered
(503) 348-7701
1 in this area
30 Total Sales
Buyer's Agent in 2017
Carrie Casey
Willcuts Company Real Estate
(503) 538-8311
3 in this area
77 Total Sales
Source: Regional Multiple Listing Service (RMLS)
MLS Number: 17581731
APN: 505726
Disclaimer: Certain information contained herein is derived from information provided by parties other than Homes.com. All information provided is deemed reliable, but is not guaranteed to be accurate and should be independently verified.
The content relating to real estate for sale on this web site comes in part from the IDX program of the RMLS™ of Portland, Oregon. Real estate listings held by brokerage firms other than Ten-X are marked with the RMLS™ logo, and detailed information about these properties includes the names of the listing brokers. Listing content is copyright © 2026 RMLS™, Portland, Oregon. Some properties which appear for sale on this web site may subsequently have sold or may no longer be available. All information provided is deemed reliable but is not guaranteed and should be independently verified.
Ask me questions while you tour the home.