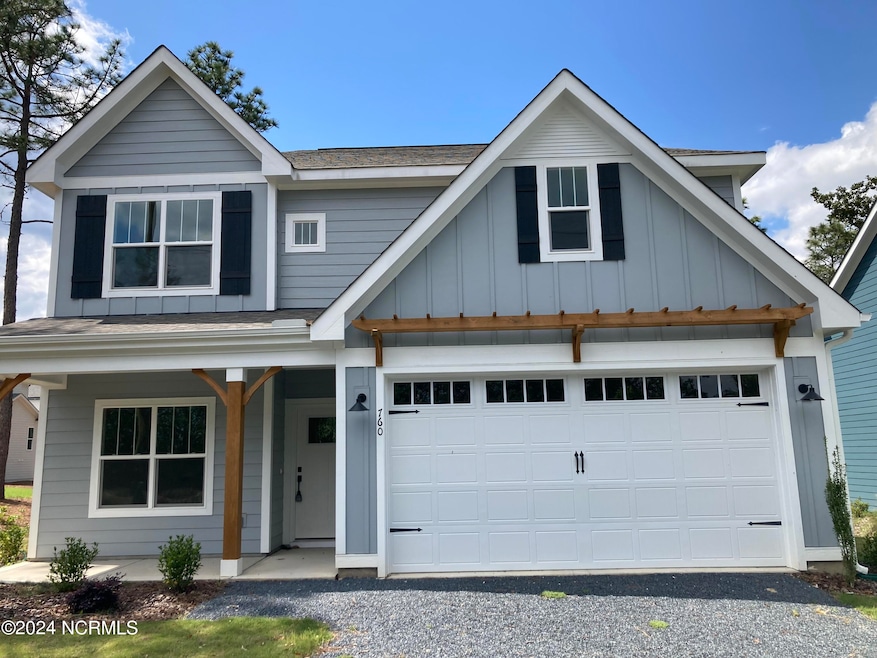
NOT LISTED FOR SALE
4 Beds
3 Baths
2,305 Sq Ft
0.33 Acre Lot

Sale Details

Date Sold: July 2, 2024

Last sale price $569,999 $247 Per Sq Ft

300 Days on Market

Highlights

  • New Construction
  • Wood Flooring
  • Bonus Room
  • McDeeds Creek Elementary School Rated A-
  • Attic
  • High Ceiling

About This Home

As of July 2024

Looking for your next dream home in Moore County? Check out 760 Sheldon Road. This ''Argyle SB'' house plan features 4 spacious bedrooms and 3 bathrooms, making it the perfect fit for families or anyone looking for plenty of room. You'll love the upgraded kitchen appliances, matte black hardware and rimless shower doors, which add a touch of luxury to the space. Plus, with quartz countertops, LVP in all common areas including the owner's suite, and stunning wood stairs you'll get to enjoy custom designed details that make this home one-of-a-kind. But perhaps the best feature of this home is its unbeatable location. With front porch views of beautiful horse pastures, you will also be just a short distance from all of the local shopping, dining, and entertainment that Downtown Southern Pines has to offer. Whether you're looking for a night out on the town or simply want to explore the local community, you'll find everything you need just a few steps away from your doorstep.

Last Agent to Sell the Property

Elizabeth Webster

Pines Sotheby's International Realty License #322191 Listed on: 03/14/2024

Pines Sotheby's International Realty

Last Buyer's Agent

Meredith Rains Hartsook

Keller Williams Realty-Fayetteville License #254798

Keller Williams Realty-Fayetteville

Home Details

Home Type

  • Single Family

Year Built

  • Built in 2023 | New Construction

Lot Details

  • 14,524 Sq Ft Lot
  • Lot Dimensions are 52x264x55x264
  • Property fronts a state road
  • Property is zoned RS-1

Parking

  • 2 Car Attached Garage
  • Front Facing Garage
  • Garage Door Opener

Home Design

  • Slab Foundation
  • Architectural Shingle Roof
  • Composite Building Materials

Interior Spaces

  • 2,305 Sq Ft Home
  • 2-Story Property
  • Tray Ceiling
  • High Ceiling
  • Ceiling Fan
  • Fireplace
  • Mud Room
  • Entrance Foyer
  • Family Room
  • Combination Dining and Living Room
  • Bonus Room
  • Fire and Smoke Detector
  • Laundry Room
  • Attic

Kitchen

  • Breakfast Area or Nook
  • Electric Oven
  • Built-In Microwave
  • Dishwasher
  • Kitchen Island
  • Solid Surface Countertops
  • Disposal

Flooring

  • Wood
  • Carpet
  • Tile
  • Luxury Vinyl Plank Tile

Bedrooms and Bathrooms

  • 4 Bedrooms
  • Walk-In Closet
  • 3 Full Bathrooms
  • Walk-in Shower

Outdoor Features

  • Covered Patio or Porch

Schools

  • Mcdeeds Creek Elementary School
  • Crain's Creek Middle School
  • Pinecrest High School

Utilities

  • Central Air
  • Heat Pump System
  • Electric Water Heater
  • Municipal Trash

Community Details

  • No Home Owners Association
  • Manly Subdivision

Listing and Financial Details

  • Assessor Parcel Number 97047985

Home Details

Home Type

Single Family

Year Built

Built in 2023 | New Construction

Lot Details

0.33 Acres

Parking

2

Listing Details

  • Property Type: Residential
  • Year Built: 2023
  • Property Sub Type: Single Family Residence
  • Appliances: Electric Oven, Built-In Microwave, Disposal, Dishwasher
  • Original List Price: 569999.00
  • Accessibility Features: None
  • Unit Levels: Two
  • Living Area: 2305.00
  • Is New Construction?: Yes
  • Type Type: 4 Bedroom Or More
  • Island Or Mainland: Mainland
  • Prospect Exempt Y N: No
  • Remarks And Showing Info Recording Device Y N: No
  • Remarks Written By Agent Y N: Yes
  • Home Warranty Company: PWSC
  • List Price Per Sqft: 247.29
  • Special Features: NewHome

Interior Features

  • Basement: None
  • Dining Room Type: Combination
  • Flooring: Carpet, LVT/LVP, Tile, Wood
  • Interior Amenities: Walk-in Closet(s), Tray Ceiling(s), High Ceilings, Entrance Foyer, Mud Room, Solid Surface, Kitchen Island, Ceiling Fan(s), Pantry, Walk-in Shower, Walk-In Closet(s)
  • Master Bedroom Level: Non Primary Living Area
  • Stories: 2
  • Furnished: Unfurnished
  • Laundry Features: Laundry Room
  • Full Bathrooms: 3
  • Total Bedrooms: 4
  • Total Bedrooms: 8
  • Room Types: Family Room, Bedroom 4, Breakfast Nook, Kitchen, Master Bedroom, Bedroom 2, Bedroom 3, Bonus Room, Dining Area
  • Bathrooms Total Source: Computed
  • Bathrooms Total Notational: 3.00
  • Attic Features: Access Only
  • Living Area Range: 2200 - 2399

Exterior Features

  • Exterior Features: None
  • Exterior Finish: Composition, Fiber Cement
  • Fencing: None
  • Roof: Architectural Shingle
  • Road Frontage Type: City Street, State Road
  • Waterfront Features: None
  • Waterfront?: No
  • Foundation Details: Slab
  • Patio And Porch Features: Covered, Patio

Garage/Parking

  • Has Attached Garage?: No
  • Garaged Spaces: 2.00
  • Parking Features: Garage Faces Front, Gravel, Concrete, Garage Door Opener
  • Total Parking Spaces: 2.00
  • Attached Garage Spaces: 2.00

Utilities

  • Water Heater: Electric
  • Heating System Fuel Source: Electric
  • Trash Collection: City Pick-UP
  • Security Features: Smoke Detector(s)
  • Cooling: Central Air, Heat Pump
  • Has Cooling?: Yes
  • Heating: Fireplace(s), Heat Pump, Electric
  • Heating Yn: Yes
  • Sewer Provider: Septic Tank

Condo/Co-op/Association

  • Association Amenities: None
  • Has H O A?: No

Fee Information

  • Termite Company: ANTEX
  • Termite Company Phone: 910-295-5881

Schools

  • Elementary School: McDeeds Creek Elementary
  • High School: Pinecrest High
  • Junior High Dist: Moore County Schools
  • Middle Or Junior School: Crain's Creek Middle

Lot Info

  • Deed Book: 108
  • Deed Page: 1632.00
  • Zoning: RS-1
  • Lot Size Acres: 0.33
  • Lot Size: 52x264x55x264
  • Lot Size Sq Ft: 14524.00
  • Purchase Contract Date: 2024-06-02
  • Parcel#: 97047985
  • Cobra Zone Y N: No
  • Permitted Use: Public

Green Features

  • Green Building Verification Type: None

Tax Info

  • Tax Year: 2023
  • Tax Book Number: 15
  • Tax Map Number: 603
  • Tax Other Assessment Amount Frequency: na
Create a Home Valuation Report for This Property
The Home Valuation Report is an in-depth analysis detailing your home's value as well as a comparison with similar homes in the area

Home Values in the Area

Source: Public Records

Average Home Value in this Area


Source: Public Records

Property History

We collect this data history from publicly available records. To have your information removed, we recommend requesting removal directly through your county’s website.

Date Event Price List to Sale Price per Sq Ft
07/02/2024 07/02/24 Sold $569,999 0.0% $247 / Sq Ft
06/05/2024 06/05/24 Pending -- -- --
05/16/2024 05/16/24 Price Changed $569,999 -3.4% $247 / Sq Ft
04/04/2024 04/04/24 Price Changed $590,000 -4.0% $256 / Sq Ft
04/03/2024 04/03/24 For Sale $614,900 0.0% $267 / Sq Ft
03/18/2024 03/18/24 For Sale $614,900 0.0% $267 / Sq Ft
03/15/2024 03/15/24 For Sale $614,900 0.0% $267 / Sq Ft
03/14/2024 03/14/24 For Sale $614,900 0.0% $267 / Sq Ft
03/02/2024 03/02/24 Off Market $614,900 -- --
10/24/2023 10/24/23 Price Changed $614,900 -3.0% $267 / Sq Ft
08/10/2023 08/10/23 For Sale $634,000 -- $275 / Sq Ft
Source: Hive MLS

Agents Affiliated with this Home

  • Section Image
  • Section Image
See All Agents

Map

Source: Hive MLS

MLS Number: 100399275

Hive MLS
Your Personal Tour Guide

Ask me questions while you tour the home.