
Ian Volchoff
Century 21 Trophy Class
(231) 366-4384
64 Total Sales
1 in White Lake
$318,000 Price
Estimated Value: $370,381
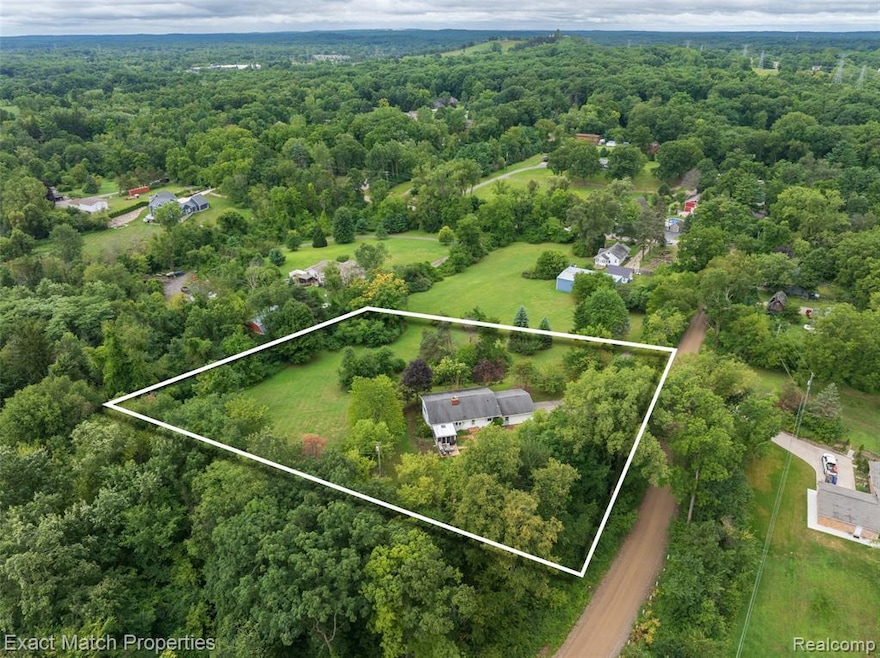
Welcome Home! If peace and quiet are what you’ve been craving, you’ve just found it. This home sits high on 2.5 gently rolling acres, offering beautiful views and the privacy you’ve been searching for. Tucked back from the road and surrounded by nature, it’s the perfect balance of seclusion and convenience — with plenty of room for a future pole barn or garden retreat. Step inside and you’ll immediately notice the home’s solid construction and timeless charm. The main level features an open and airy living room with a cozy wood-burning stove—perfect for those chilly Michigan nights—a spacious dining area for gatherings, and a well-appointed kitchen with generous cabinet space. Hardwood floors run throughout the upper level, adding warmth and character. Downstairs, you’ll find two spacious bedrooms, including a primary suite with a full bath, if you do not need four bedrooms turn it into a home office, gym, or guest space. Outdoors, nature lovers will feel right at home. Enjoy your mornings on the screened porch, unwind on the deck, or gather around the firepit under the stars. Red Storage sheds provide plenty of space for tools and toys, while mature trees frame the open yard for a park-like setting. It’s time for the next chapter—this well-loved home is ready for someone new to make it their own. Whether you’re a dog lover, gardener, or just someone who values peace and privacy, this property has the space and soul to match your lifestyle. Come see it for yourself—your private retreat awaits.
Last Agent to Sell the Property
Exact Match Properties License #6501386279 Listed on: 10/12/2025
We collect this data history from publicly available records. To have your information removed, we recommend requesting removal directly through your county’s website.
Ian Volchoff
Century 21 Trophy Class
(231) 366-4384
64 Total Sales
1 in White Lake
$318,000 Price
Katie Wheeler
Match Realty
(313) 631-3760
289 Total Sales
1 in White Lake
$375,000 Price
Mae Armeni
ICON Realty Experts, LLC
(586) 519-5561
65 Total Sales
1 in White Lake
$430,000 Price
Tracey Freeman
KW Domain
(947) 216-2897
85 Total Sales
3 in White Lake
$240K - $643K Price Range
Paul Nirenberg
Century 21 Professionals Clarkston
(947) 888-0417
6 Total Sales
1 in White Lake
$307,000 Price
Robert McPherson
Berkshire Hathaway HomeServices Kee Realty NB
(947) 203-3201
25 Total Sales
1 in White Lake
$299,900 Price
We collect this data history from publicly available records. To have your information removed, we recommend requesting removal directly through your county’s website.
| Date | Buyer | Sale Price | Title Company |
|---|---|---|---|
| $344,000 | Ata National Title | ||
| -- | None Listed On Document | ||
| -- | None Available | ||
| -- | None Available | ||
| -- | None Available | ||
| $241,208 | -- | ||
| $253,800 | Metropolitan Title Company | ||
| $253,800 | -- |
We collect this data history from publicly available records. To have your information removed, we recommend requesting removal directly through your county’s website.
| Date | Status | Borrower | Loan Amount |
|---|---|---|---|
| Open | $326,800 | ||
| Previous Owner | $178,700 | ||
| Previous Owner | $264,000 |
We collect this data history from publicly available records. To have your information removed, we recommend requesting removal directly through your county’s website.
| Date | Event | Price | List to Sale | Price per Sq Ft |
|---|---|---|---|---|
| 12/11/2025 12/11/25 | Sold | $344,000 | -7.0% | $157 / Sq Ft |
| 11/11/2025 11/11/25 | Pending | -- | -- | -- |
| 10/13/2025 10/13/25 | For Sale | $370,000 | -- | $169 / Sq Ft |
We collect this data history from publicly available records. To have your information removed, we recommend requesting removal directly through your county’s website.
| Year | Tax Paid | Tax Assessment Tax Assessment Total Assessment is a certain percentage of the fair market value that is determined by local assessors to be the total taxable value of land and additions on the property. | Land | Improvement |
|---|---|---|---|---|
| 2025 | $3,554 | $140,150 | $0 | $0 |
| 2024 | $3,442 | $138,690 | $0 | $0 |
| 2023 | $3,281 | $128,450 | $0 | $0 |
| 2022 | $4,257 | $128,310 | $0 | $0 |
| 2021 | $3,983 | $116,800 | $0 | $0 |
| 2020 | $2,955 | $107,310 | $0 | $0 |
| 2019 | $3,870 | $96,750 | $0 | $0 |
| 2018 | $3,786 | $94,620 | $0 | $0 |
| 2017 | $3,680 | $94,620 | $0 | $0 |
| 2016 | $3,678 | $89,700 | $0 | $0 |
| 2015 | -- | $82,580 | $0 | $0 |
| 2014 | -- | $81,270 | $0 | $0 |
| 2011 | -- | $68,520 | $0 | $0 |
Seller's Agent in 2025
Rick Ramirez
Exact Match Properties
(248) 789-5888
106 Total Sales
Buyer's Agent in 2025
Kristin Craig
Keller Williams Advantage
(248) 496-5223
150 Total Sales
Source: Realcomp
MLS Number: 20251043260
APN: 12-16-451-014
Disclaimer: Certain information contained herein is derived from information provided by parties other than Homes.com. All information provided is deemed reliable, but is not guaranteed to be accurate and should be independently verified.
IDX provided courtesy of Realcomp II Ltd. via Ten-X and MLS
Copyright 2026 Realcomp II Ltd. Shareholders
IDX information is provided exclusively for consumers' personal, noncommercial use and may not be used for any purpose other than to identify prospective properties consumers may be interested in purchasing. The accuracy of all information, regardless of source, is not guaranteed or warranted. All information should be independently verified.
Listing Information presented by local MLS brokerage: Ten-X, local REALTOR®- Arlene Richardson - (888)-952-6393
Ask me questions while you tour the home.