
Erica Thompson Colstad
Stark Company, REALTORS
(608) 292-2528
75 Total Sales
1 in Fox Ridge
$562,000 Price
Estimated Value: $666,650
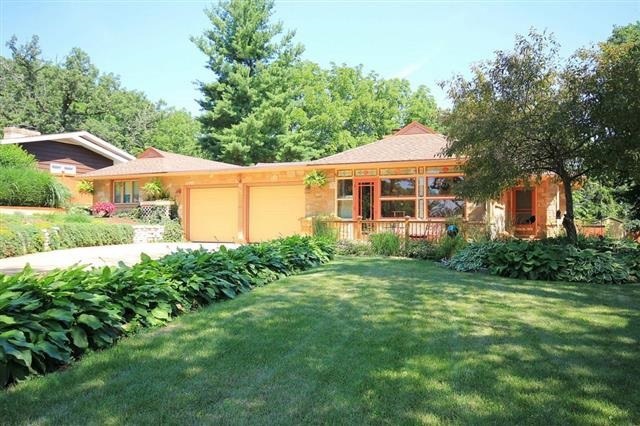
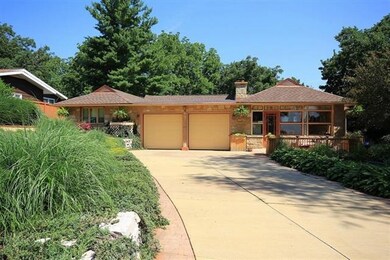
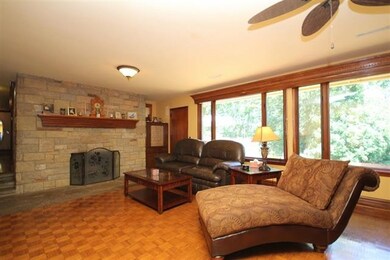
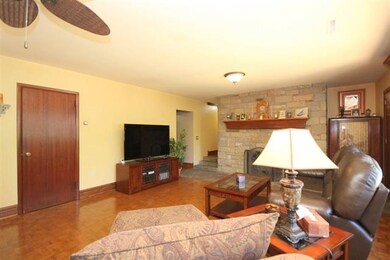
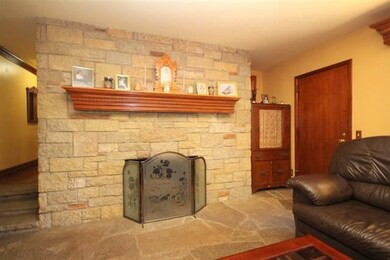

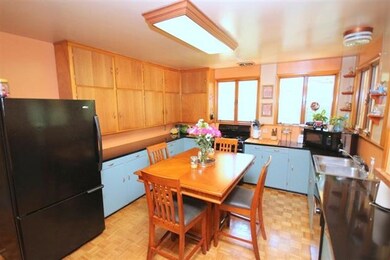
Enchanting one-of-a-kind Stricker stone cottage! Native rock was used to custom craft this 4 bdrm charmer. Over 2300 sq. ft! Situated on a hilltop, extensive & beautiful landscaping enhances the copper accented exterior. The half acre lot has gorgeous views. Add'l parcel provides privacy. White oak floors, parquet and mahogany built-ins. 2 massive fireplaces! LL has bonus space and room for add'l bath. Fenced yard. Play-house/Storage. Heated garage. Many updates, including mechanicals. Newer roof.
Last Agent to Sell the Property
Restaino & Associates License #58153-94 Listed on: 07/12/2013
We collect this data history from publicly available records. To have your information removed, we recommend requesting removal directly through your county’s website.
Erica Thompson Colstad
Stark Company, REALTORS
(608) 292-2528
75 Total Sales
1 in Fox Ridge
$562,000 Price
Ellen Werdan
Restaino & Associates
(608) 292-3813
50 Total Sales
1 in Fox Ridge
$530,000 Price
Lauren Martinson
RE/MAX Preferred
(608) 440-9439
29 Total Sales
1 in Fox Ridge
$140,000 Price
Michael Leeson
Realty Executives Cooper Spransy
(608) 292-6702
199 Total Sales
1 in Fox Ridge
$430,000 Price
Greskelly Diaz Penaranda
EXP Realty, LLC
(608) 640-3207
142 Total Sales
1 in Fox Ridge
$140,000 Price
Devery Cash
Keller Williams Realty
(608) 292-3846
81 Total Sales
1 in Fox Ridge
$680,000 Price
We collect this data history from publicly available records. To have your information removed, we recommend requesting removal directly through your county’s website.
| Date | Buyer | Sale Price | Title Company |
|---|---|---|---|
| $335,500 | Dane County Title Company | ||
| -- | None Available |
We collect this data history from publicly available records. To have your information removed, we recommend requesting removal directly through your county’s website.
| Date | Status | Borrower | Loan Amount |
|---|---|---|---|
| Open | $250,000 | ||
| Closed | $241,200 | ||
| Closed | $260,000 | ||
| Closed | $267,260 | ||
| Closed | $268,400 | ||
| Previous Owner | $25,000 | ||
| Previous Owner | $199,000 | ||
| Previous Owner | $50,000 | ||
| Previous Owner | $180,000 | ||
| Previous Owner | $50,000 |
We collect this data history from publicly available records. To have your information removed, we recommend requesting removal directly through your county’s website.
| Date | Event | Price | List to Sale | Price per Sq Ft |
|---|---|---|---|---|
| 09/16/2013 09/16/13 | Sold | $335,500 | -8.1% | $145 / Sq Ft |
| 08/01/2013 08/01/13 | Pending | -- | -- | -- |
| 07/12/2013 07/12/13 | For Sale | $365,000 | -- | $158 / Sq Ft |
We collect this data history from publicly available records. To have your information removed, we recommend requesting removal directly through your county’s website.
| Year | Tax Paid | Tax Assessment Tax Assessment Total Assessment is a certain percentage of the fair market value that is determined by local assessors to be the total taxable value of land and additions on the property. | Land | Improvement |
|---|---|---|---|---|
| 2025 | $8,192 | $444,600 | $120,000 | $324,600 |
| 2024 | $7,809 | $444,600 | $120,000 | $324,600 |
| 2023 | $7,237 | $444,600 | $120,000 | $324,600 |
| 2022 | $7,235 | $444,600 | $120,000 | $324,600 |
| 2021 | $6,856 | $350,200 | $119,400 | $230,800 |
| 2020 | $6,961 | $350,200 | $119,400 | $230,800 |
| 2019 | $6,552 | $350,200 | $119,400 | $230,800 |
| 2018 | $6,035 | $350,200 | $119,400 | $230,800 |
| 2017 | $6,680 | $334,900 | $130,700 | $204,200 |
| 2016 | $6,626 | $334,900 | $130,700 | $204,200 |
| 2015 | $6,780 | $334,900 | $130,700 | $204,200 |
| 2014 | $6,073 | $284,500 | $102,000 | $182,500 |
| 2013 | $5,301 | $284,500 | $102,000 | $182,500 |
Seller's Agent in 2013
Ellen Werdan
Restaino & Associates
(608) 212-1188
1 in this area
50 Total Sales
Buyer's Agent in 2013
Frank Pohlkamp
Assist 2 Sell Homes 4 You Realty
(608) 575-4968
72 Total Sales
Source: South Central Wisconsin Multiple Listing Service
MLS Number: 1691104
APN: 0708-113-9550-1
Disclaimer: Certain information contained herein is derived from information provided by parties other than Homes.com. All information provided is deemed reliable, but is not guaranteed to be accurate and should be independently verified.
IDX information is provided exclusively for personal, non-commercial use, and may not be used for any purpose other than to identify prospective properties consumers may be interested in purchasing. Information is deemed reliable but not guaranteed.
Ask me questions while you tour the home.