
Albert Lugo
ERA Sellers & Buyers Real Esta
(915) 268-1751
32 Total Sales
1 in Rosedale Farms
$137,950 Price
Estimated Value: $285,842
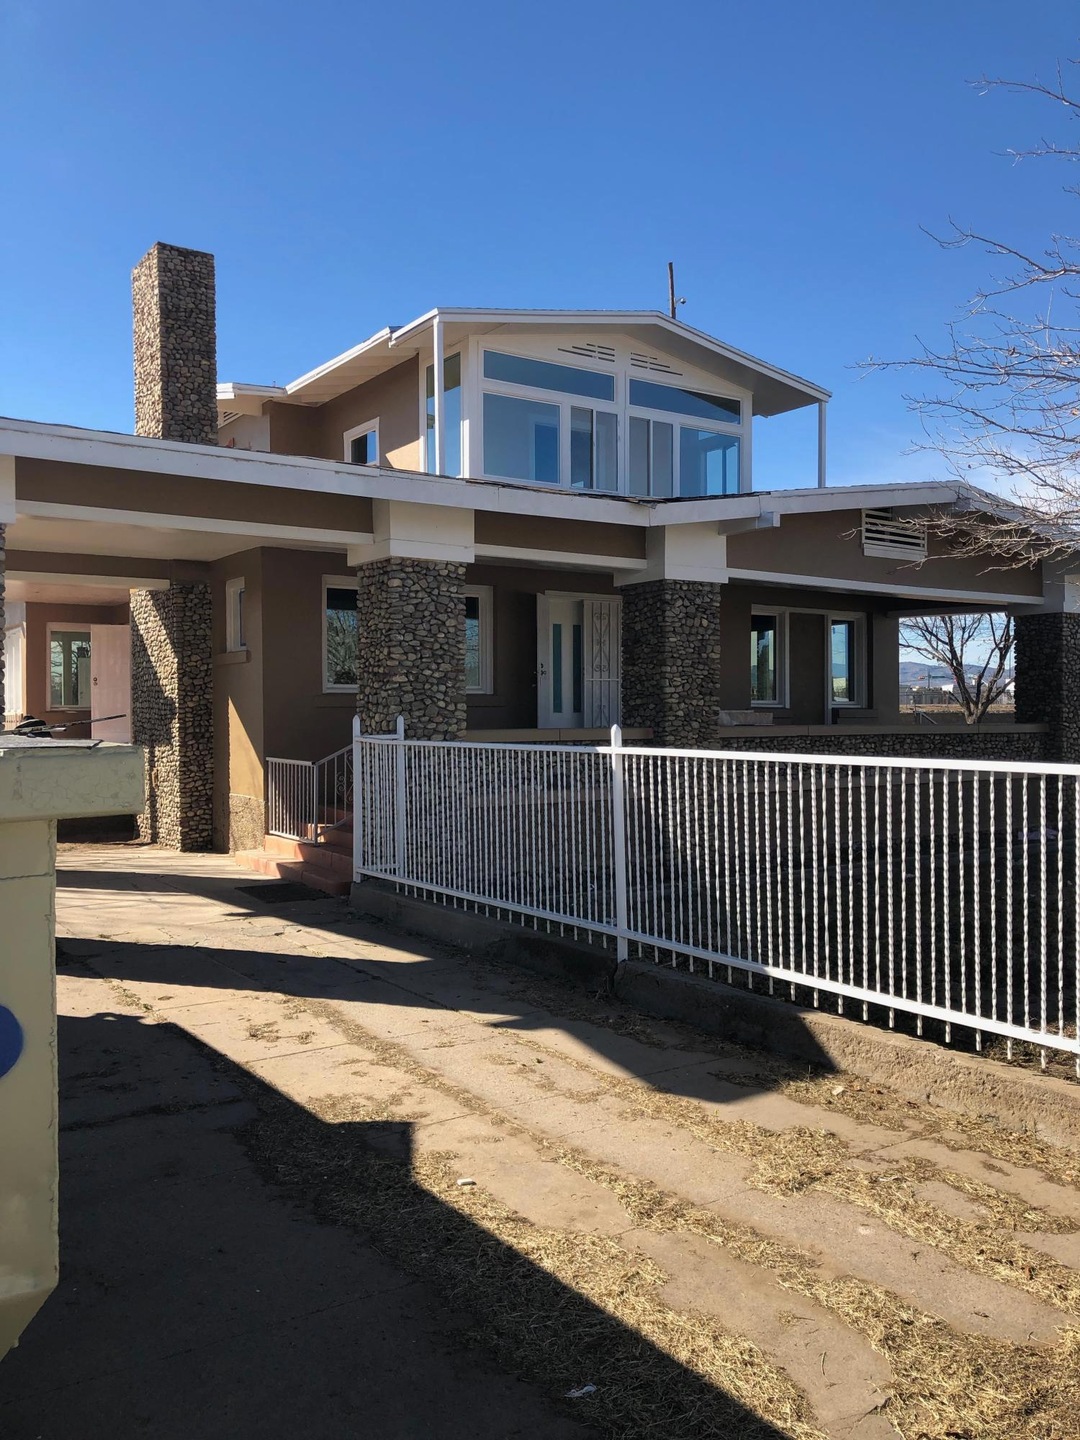
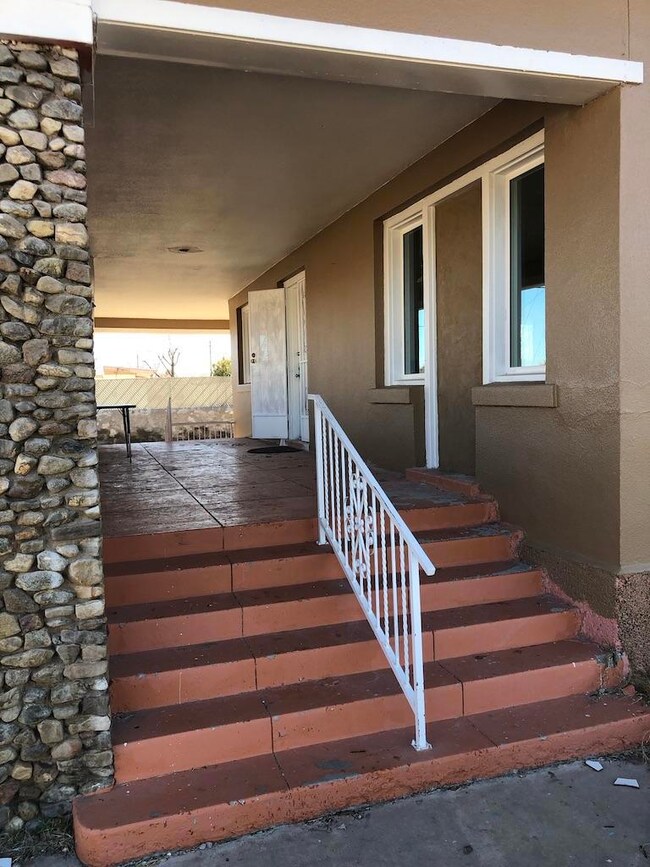
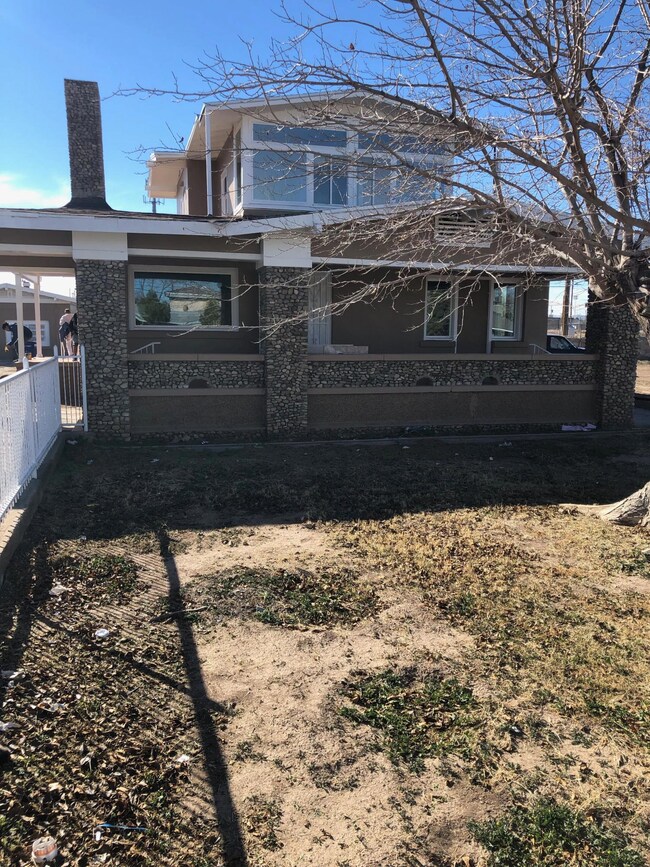
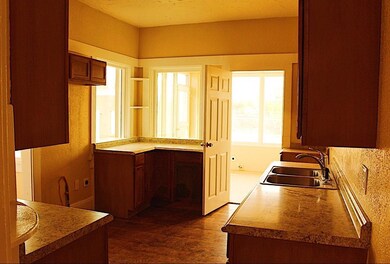
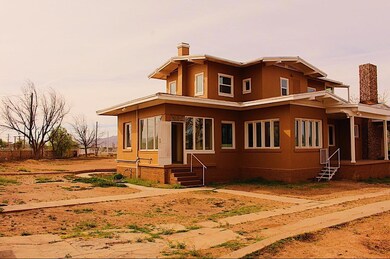
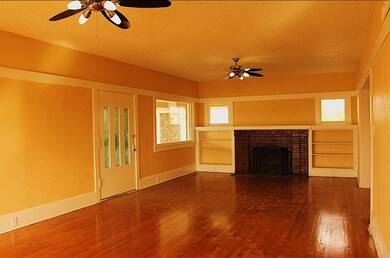
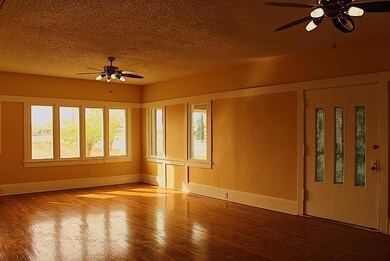
Beautiful big old house in the first floor you find one bedroom one bathroom, kitchen, and utility room, breakfast area room dining area for a table of 12 and a leaving room where you can fit 2 sets with fireplace all this in an open space concept. Upstairs you find 2 bedrooms 1 bath and the master have the balcony enclosed with panoramic windows so you can enjoy your morning coffee and sunsets. New roof, new refrigerated and heating system, more then 50 new windows, new carpets and kitchen cabinets all this installed in 2019.
PLUS a 1 bed, 1 bath, In-laws apartment with fireplace and Sauna! and independent utilities all this in a 36,000sqft lot , No Credit No Problem! , Owner finance with 20% down asks details on down payment assistance. Call me now (915) 929-1576.
Last Agent to Sell the Property
Veliz Real Estate Company License #0661621 Listed on: 01/08/2019
Last Buyer's Agent
Brandon Layne
Moreno Real Estate Group License #0683892
We collect this data history from publicly available records. To have your information removed, we recommend requesting removal directly through your county’s website.
Albert Lugo
ERA Sellers & Buyers Real Esta
(915) 268-1751
32 Total Sales
1 in Rosedale Farms
$137,950 Price
Jennifer Stroh Viescas
Century 21 The Edge
(915) 745-7094
78 Total Sales
1 in Rosedale Farms
$120,000 Price
Brian Burds
eXp Realty LLC
(915) 621-1413
959 Total Sales
3 in Rosedale Farms
$158K - $320K Price Range
Rosa Villarreal Gonzalez
Home Pros Real Estate Group
(915) 268-3056
17 Total Sales
1 in Rosedale Farms
$450,000 Price
Juan Serrano
Best Agents Real Estate Co LLC
(915) 465-5091
76 Total Sales
3 in Rosedale Farms
$229K - $350K Price Range
Yvonne Gomez
The Broker Sponsor Corporation
(915) 465-9937
47 Total Sales
1 in Rosedale Farms
$160,000 Price
We collect this data history from publicly available records. To have your information removed, we recommend requesting removal directly through your county’s website.
| Date | Buyer | Sale Price | Title Company |
|---|---|---|---|
| -- | None Available | ||
| -- | None Available | ||
| -- | None Available | ||
| -- | None Available | ||
| -- | None Available |
We collect this data history from publicly available records. To have your information removed, we recommend requesting removal directly through your county’s website.
| Date | Status | Borrower | Loan Amount |
|---|---|---|---|
| Open | $177,100 | ||
| Closed | $175,000 | ||
| Previous Owner | $75,000 | ||
| Previous Owner | $65,000 |
We collect this data history from publicly available records. To have your information removed, we recommend requesting removal directly through your county’s website.
| Date | Event | Price | List to Sale | Price per Sq Ft |
|---|---|---|---|---|
| 10/16/2019 10/16/19 | Sold | -- | -- | -- |
| 08/28/2019 08/28/19 | Pending | -- | -- | -- |
| 04/17/2019 04/17/19 | Price Changed | $185,000 | -5.1% | $79 / Sq Ft |
| 03/28/2019 03/28/19 | Price Changed | $195,000 | -4.9% | $83 / Sq Ft |
| 03/13/2019 03/13/19 | Price Changed | $205,000 | -4.7% | $88 / Sq Ft |
| 02/12/2019 02/12/19 | Price Changed | $215,000 | -1.8% | $92 / Sq Ft |
| 01/08/2019 01/08/19 | For Sale | $219,000 | -- | $94 / Sq Ft |
We collect this data history from publicly available records. To have your information removed, we recommend requesting removal directly through your county’s website.
| Year | Tax Paid | Tax Assessment Tax Assessment Total Assessment is a certain percentage of the fair market value that is determined by local assessors to be the total taxable value of land and additions on the property. | Land | Improvement |
|---|---|---|---|---|
| 2026 | $3,751 | $224,205 | ||
| 2025 | $3,385 | $212,377 | ||
| 2024 | $3,385 | $195,716 | ||
| 2023 | $3,296 | $178,987 | $0 | $0 |
| 2022 | $5,124 | $165,001 | $0 | $0 |
| 2021 | $3,421 | $168,342 | $32,774 | $135,568 |
| 2020 | $2,897 | $91,710 | $32,774 | $58,936 |
| 2018 | $2,852 | $91,710 | $32,774 | $58,936 |
| 2017 | $2,682 | $87,730 | $32,774 | $54,956 |
| 2016 | $2,682 | $87,730 | $32,774 | $54,956 |
| 2015 | $1,622 | $87,730 | $32,774 | $54,956 |
| 2014 | $1,622 | $91,583 | $32,774 | $58,809 |
L
Seller's Agent in 2019
Luis Ocana
Veliz Real Estate Company
(915) 929-1576
19 Total Sales
B
Buyer's Agent in 2019
Brandon Layne
Moreno Real Estate Group
Source: Greater El Paso Association of REALTORS®
MLS Number: 801233
APN: Y805-999-017B-1001
Disclaimer: Certain information contained herein is derived from information provided by parties other than Homes.com. All information provided is deemed reliable, but is not guaranteed to be accurate and should be independently verified.
The data relating to real estate for sale on this web site comes in part from the IDX Program of the Greater El Paso Association of REALTORS®. Real estate listings held by brokerage firms other than Ten-X are marked with the IDX logo or the IDX thumbnail logo and detailed information about them includes the name of the listing brokers.
Listing data is deemed reliable but not guaranteed.
Copyright 2026 the Greater El Paso Association of REALTORS®, MLS Inc. All rights reserved.
Ask me questions while you tour the home.