NOT LISTED FOR SALE

7601 Keystone Dr Bismarck, ND 58503

Bismarck Area

Estimated Value: $472,000 - $542,000

4 Beds
3 Baths
2,094 Sq Ft
$240/Sq Ft Est. Value

Sale Details

Date Sold: November 19, 2021

Current estimated payment $2,837 / mo

27 Days on Market

Highlights

  • Deck
  • Wooded Lot
  • Corner Lot
  • Century High School Rated A
  • Vaulted Ceiling
  • 3 Car Attached Garage

About This Home

As of November 2021

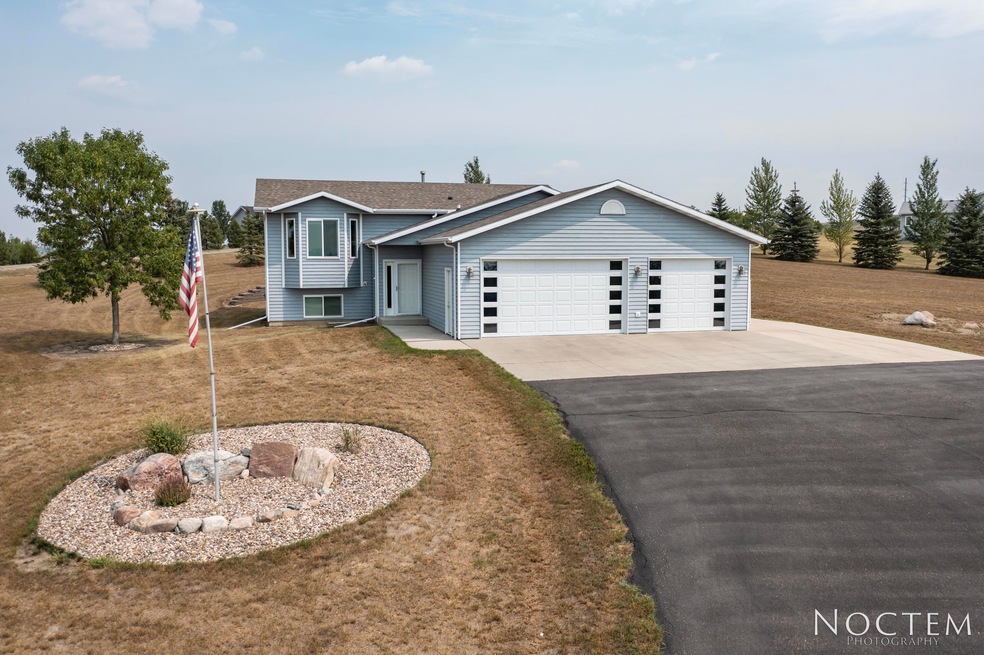
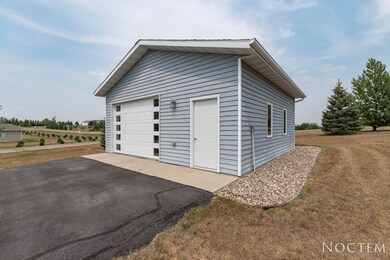
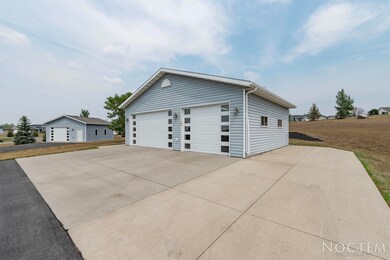
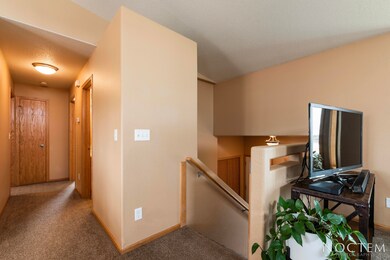
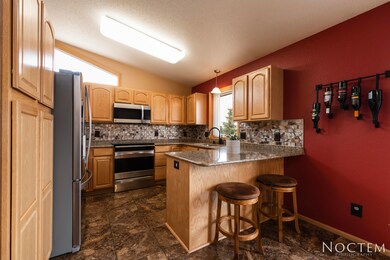
PRICE REDUCED 20K Is county living calling your name??? If so, here is the property for you...and did I mention the beautiful view? This property offers that and SO much more. Located minutes from Bismarck is where you will find this wonderful Split Level home that was built in 2002 and offers 4 bedrooms, 3 baths, 1.95 acres with trees and a great detached garage. When entering the home you will enjoy the welcoming energy, natural sunlight and openness that this property has to offer. On the upper level you will find a living room with great windows to watch the sunset, dining room with patio doors out to the deck so you can watch the sunrise with your favorite cup of coffee. This level also offers a full bath, bedroom and master bedroom and bath. The lower level offers garden windows for ample natural light and warmth. You will enjoy time spent in the open family room with a wet bar. This level also offers 2 bedrooms, full bath, laundry and mechanical room. Attached to the property there is a 3 stall garage that is insulated, finished, heated with floor drain and water. The built in cabinets are a bonus that will stay with the property. With the outside space that is part of this property (1.95 acres) there is a great detached garage (24x24)that is insulated, finished and heated. The property has beautiful landscaping and mature trees. Here are some BONUS items to this wonderful property. Triple pane windows 2019, Furnace and AC 2016, water heater 2019, Rain Soft water treatment/softener and reverse osmosis drinking water system, surround sound in family room and custom cabinets in the attached garage. Call your favorite realtor today so that you can ''See the Possibilities.''

Last Agent to Sell the Property

Ann Andre

eXp Realty License #8545 Listed on: 08/06/2021

eXp Realty

Last Buyer's Agent

TANYA VETTER

Better Homes and Gardens Real Estate Alliance Group License #7672

Better Homes and Gardens Real Estate Alliance Group
Create a Home Valuation Report for This Property
The Home Valuation Report is an in-depth analysis detailing your home's value as well as a comparison with similar homes in the area

Home Details

Home Type

  • Single Family

Est. Annual Taxes

  • $1,974

Year Built

  • Built in 2002

Lot Details

  • 1.95 Acre Lot
  • Corner Lot
  • Wooded Lot

Parking

  • 3 Car Attached Garage
  • Heated Garage
  • Garage Door Opener
  • Driveway

Home Design

  • Split Foyer
  • Shingle Roof
  • Steel Siding

Interior Spaces

  • Multi-Level Property
  • Vaulted Ceiling
  • Ceiling Fan
  • Window Treatments
  • Finished Basement
  • Sump Pump
  • Fire and Smoke Detector

Kitchen

  • Range
  • Dishwasher
  • Disposal

Flooring

  • Carpet
  • Laminate

Bedrooms and Bathrooms

  • 4 Bedrooms
  • Walk-In Closet

Laundry

  • Dryer
  • Washer

Outdoor Features

  • Deck
  • Patio

Utilities

  • Forced Air Heating and Cooling System
  • Heating System Uses Natural Gas
  • Natural Gas Connected
  • Water Softener
  • Private Sewer

Listing and Financial Details

  • Assessor Parcel Number 31-139-80-0U-02-010

Home Details

Home Type

Single Family

Est. Annual Taxes

$1,974

Year Built

Built in 2002

Lot Details

1.95 Acres

Parking

3

Listing Details

  • Architectural Style: Split Entry
  • Directions: Washington Street to west on 71st Avenue to north on Keystone Drive
  • Unit Levels: Multi/Split
  • Property Sub Type: Single Family Residence
  • Prop. Type: Residential
  • Year Built: 2002
  • Above Grade Finished Sq Ft: 1080.0
  • Fireplace: No
  • Garage Yn: Yes
  • Utilities Electricity Connected: Yes
  • Utilities Natural Gas Connected: Yes
  • Utilities Sewer Connected: Yes
  • Utilities Water Connected: Yes
  • Roof:Shingle: Yes
  • Cooling Ceiling Fan(s)2: Yes
  • Cooling Central Air: Yes
  • Flooring Carpet: Yes
  • Appliances Disposal: Yes
  • Appliances Dryer: Yes
  • Appliances Refrigerators: Yes
  • Washers: Yes
  • Water Source Public: Yes
  • Architectural Style Split Entry: Yes
  • Flooring Laminate: Yes
  • Water Softeners: Yes
  • Levels MultiSplit: Yes
  • Sewer Private Sewer: Yes
  • Special Features: None

Interior Features

  • Has Basement: Concrete, Finished, Sump Pump
  • Flooring: Carpet, Laminate
  • Appliances: Dishwasher, Disposal, Dryer, Range, Refrigerator, Washer, Water Softener
  • Total Bedrooms: 4
  • Interior Amenities: Ceiling Fan(s), Smoke Detector(s), Vaulted Ceiling(s), Walk-In Closet(s), Window Treatments
  • Full Bathrooms: 2
  • Three Quarter Bathrooms: 1
  • Below Grade Sq Ft: 1014.0
  • Appliances Dishwasher: Yes
  • Interior Features:Ceiling Fan(s): Yes
  • InteriorFeatures:Smoke Detector(s): Yes
  • Interior Features:Vaulted Ceiling(s): Yes
  • Interior Features:Walk-In Closet(s): Yes
  • Interior Features Window Treatments: Yes
  • Basement Finished: Yes
  • Basement:Sump Pump: Yes
  • Basement:Concrete: Yes
  • Appliances Range: Yes

Exterior Features

  • Construction Type: Steel Siding
  • Exterior Features: Keyless Entry
  • Fencing: See Remarks
  • Lot Features: Square Lot, Wooded, Corner Lot
  • Other Structures: Outbuilding
  • Patio And Porch Features: Deck, Patio
  • Roof: Shingle
  • Acres: 1.95
  • Patio And Porch Features:Deck: Yes
  • Patio And Porch Features:Patio: Yes
  • Lot Features:Corner Lot: Yes
  • Construction Materials:Steel Siding: Yes
  • Lot Features:Wooded: Yes

Garage/Parking

  • Garage Spaces: 3.0
  • Parking Features: Garage Door Opener, Heated Garage, Insulated, Water, Floor Drain, Driveway, Asphalt, Attached, Concrete
  • Attached Garage: Yes
  • General Property Information:Garage: Yes
  • General Property Information:Garage Spaces: 3.0
  • Parking Features:Attached: Yes
  • Parking Features:Garage Door Opener: Yes
  • Parking Features:Driveway: Yes
  • Parking Features:Floor Drain: Yes
  • Parking Features:Heated Garage: Yes
  • Parking Features:Concrete3: Yes
  • Parking Features:Asphalt: Yes

Utilities

  • Cooling: Ceiling Fan(s), Central Air
  • Heating: Forced Air, Natural Gas
  • Sewer: Private Sewer
  • Utilities: Trash Pickup - Private, Sewer Connected, Natural Gas Connected, Water Connected, Electricity Connected
  • Water Source: Public, Rural Water Membership
  • Cooling Y N: Yes
  • HeatingYN: Yes
  • Heating:Forced Air: Yes
  • Heating:Natural Gas: Yes

Association/Amenities

  • General Property Information:Association: No

Lot Info

  • Lot Dimensions: 1.95
  • Lot Size Sq Ft: 84942.0
  • ResoLotSizeUnits: Acres
  • Parcel #: 31-139-80-0U-02-010
  • ResoLotSizeUnits: Acres

Tax Info

  • Tax Year: 2020
  • Tax Annual Amount: 1973.94

Ownership History

We collect this data history from publicly available records. To have your information removed, we recommend requesting removal directly through your county’s website.

Date Name Owned For Owner Type

Purchase Details

Closed on
Aug 3, 2010
Sold by
Bought by
Current Estimated Value
$502,900

Home Financials for this Owner

Home Financials are based on the most recent Mortgage that was taken out on this home.
Original Mortgage
$173,000
Interest Rate
4.7%
Mortgage Type
Future Advance Clause Open End Mortgage
Source: Public Records

Purchase History

We collect this data history from publicly available records. To have your information removed, we recommend requesting removal directly through your county’s website.

Date Buyer Sale Price Title Company
$216,500 --
Source: Public Records

Mortgage History

We collect this data history from publicly available records. To have your information removed, we recommend requesting removal directly through your county’s website.

Date Status Borrower Loan Amount
Open $308,000
Closed $252,555
Closed $232,000
Closed $166,191
Closed $173,000
Previous Owner $140,000
Previous Owner $20,000
Source: Public Records

Property History

We collect this data history from publicly available records. To have your information removed, we recommend requesting removal directly through your county’s website.

Date Event Price List to Sale Price per Sq Ft
11/19/2021 11/19/21 Sold -- -- --
09/02/2021 09/02/21 Pending -- -- --
08/06/2021 08/06/21 For Sale $406,400 -- $194 / Sq Ft
Source: Bismarck Mandan Board of REALTORS®

Tax History

We collect this data history from publicly available records. To have your information removed, we recommend requesting removal directly through your county’s website.

Year Tax Paid Tax Assessment Tax Assessment Total Assessment is a certain percentage of the fair market value that is determined by local assessors to be the total taxable value of land and additions on the property. Land Improvement
2025 $880 $177,900 $0 $0
2024 $2,123 $166,600 $0 $0
2023 $2,448 $155,100 $0 $0
2022 $2,087 $144,750 $0 $0
2021 $2,014 $133,450 $0 $0
2020 $1,974 $130,050 $0 $0
2019 $1,998 $130,050 $0 $0
2018 $1,828 $130,050 $23,150 $106,900
2017 $1,785 $130,050 $106,900 $23,150
2016 $1,785 $130,050 $23,150 $106,900
2014 $2,471 $224,200 $46,300 $177,900
Source: Public Records

Agents Affiliated with this Home

  • Section Image
  • Section Image
See All Agents

Map

Source: Bismarck Mandan Board of REALTORS®

MLS Number: 3411793

APN: 31-139-80-0U-02-010

Your Personal Tour Guide

Ask me questions while you tour the home.