
Jamie Maze
Fiv Realty Co Ohio LLC
(380) 222-2873
121 Total Sales
4 in Liberty
$320K - $742K Price Range


Estimated Value: $718,000 - $775,000
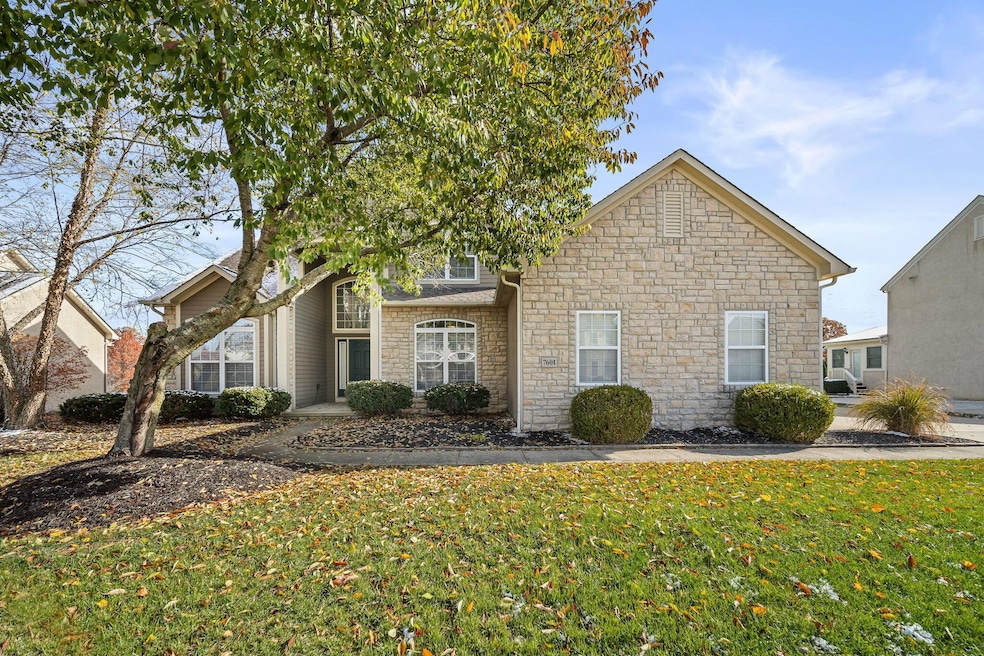
Experience the dream life of this home in Orange Township. Exceptional home with 5 bedrooms, 3 full & 1 half bath. Main floor offers two primary suites for multi generational living or home office needs. Upon entering home 2 story foyer with wood floors, open staircase leading to loft and 2nd floor rooms. Main floor has 9' ceilings, updated functional kitchen with stand out features of breakfast bar, newer granite counters, newer sink & appliances. Kitchen is open to great room with 20' ceiling, neutral carpet for warmth, gas fireplace for ambiance or chilly days along with remarkable views! Dining room has butler pantry and walk in pantry for ample storage. Convenient main floor laundry room with sink & cabinets. 2nd floor has 3 bedrooms with large closets & jack-n- jill bathroom. Basement is partially finished making home more than 4100 living space. A new half bath was added to basement. In addition to sump pump a back-up battery is in place for peace of mind. The 3 stall garage is drywalled, has drains, and hot/cold water spigots plumbed for a sink. The backyard covered patio and paver patio with water features will wow one with pond views and tranquil surroundings. Notable near by is the over 30 acre Orange Township Park for residents to join/ enjoy. Outdoor enthusiasts will love bike/hiking paths, basketball court, pool and pavilion of the park. Centrally located near shopping, dining and easy access to St. Rt. 23.
Last Agent to Sell the Property
Generations Realty License #2020007696 Listed on: 11/13/2025
We collect this data history from publicly available records. To have your information removed, we recommend requesting removal directly through your county’s website.
Jamie Maze
Fiv Realty Co Ohio LLC
(380) 222-2873
121 Total Sales
4 in Liberty
$320K - $742K Price Range
Kendra Carter
Keller Williams Consultants
(330) 913-1923
74 Total Sales
3 in Liberty
$665K - $950K Price Range
Adam Holderman
RE/MAX Premier Choice
(380) 210-4003
47 Total Sales
1 in Liberty
$1,050,000 Price
Stephen Springer
Keller Williams Greater Cols
(380) 235-3017
81 Total Sales
6 in Liberty
$289K - $628K Price Range
Adam Geuy
NextHome Experience
(937) 486-4328
36 Total Sales
1 in Liberty
$157,000 Price
Alissa Gilroy-Garafolo
Vision One Real EstateAdvisors
(380) 800-5660
63 Total Sales
1 in Liberty
$699,000 Price
We collect this data history from publicly available records. To have your information removed, we recommend requesting removal directly through your county’s website.
| Date | Buyer | Sale Price | Title Company |
|---|---|---|---|
| $725,000 | World Class Title | ||
| $465,000 | Commerce Park Title Agcy Llc | ||
| -- | Attorney | ||
| $404,600 | The Midland Celtic Title Gro | ||
| $69,000 | -- | ||
| $69,000 | Midland Celtic Title Group |
We collect this data history from publicly available records. To have your information removed, we recommend requesting removal directly through your county’s website.
| Date | Status | Borrower | Loan Amount |
|---|---|---|---|
| Open | $688,750 | ||
| Closed | $418,500 | ||
| Previous Owner | $202,500 | ||
| Previous Owner | $303,100 | ||
| Previous Owner | $140,000 | ||
| Previous Owner | $43,000 | ||
| Previous Owner | $322,700 | ||
| Previous Owner | $307,600 |
We collect this data history from publicly available records. To have your information removed, we recommend requesting removal directly through your county’s website.
| Date | Event | Price | List to Sale | Price per Sq Ft |
|---|---|---|---|---|
| 04/15/2026 04/15/26 | Sold | $725,000 | 0.0% | $176 / Sq Ft |
| 11/13/2025 11/13/25 | For Sale | $725,000 | -- | $176 / Sq Ft |
We collect this data history from publicly available records. To have your information removed, we recommend requesting removal directly through your county’s website.
| Year | Tax Paid | Tax Assessment Tax Assessment Total Assessment is a certain percentage of the fair market value that is determined by local assessors to be the total taxable value of land and additions on the property. | Land | Improvement |
|---|---|---|---|---|
| 2025 | $11,328 | $196,980 | $43,190 | $153,790 |
| 2024 | $11,126 | $196,980 | $43,190 | $153,790 |
| 2023 | $11,173 | $196,980 | $43,190 | $153,790 |
| 2022 | $10,466 | $153,340 | $31,260 | $122,080 |
| 2021 | $10,537 | $153,340 | $31,260 | $122,080 |
| 2020 | $10,587 | $153,340 | $31,260 | $122,080 |
| 2019 | $9,470 | $142,250 | $31,260 | $110,990 |
| 2018 | $9,513 | $142,250 | $31,260 | $110,990 |
| 2017 | $9,416 | $140,460 | $26,460 | $114,000 |
| 2016 | $10,003 | $140,460 | $26,460 | $114,000 |
| 2015 | $9,130 | $140,460 | $26,460 | $114,000 |
| 2014 | $9,260 | $140,460 | $26,460 | $114,000 |
| 2013 | $9,179 | $136,080 | $26,460 | $109,620 |
Seller's Agent in 2026
Janice Chase
Generations Realty
(740) 389-5500
124 Total Sales
S
Buyer's Agent in 2026
Skyler Cook
RE/MAX
(614) 787-9160
2 Total Sales
Buyer Co-Listing Agent in 2026
John Lubinsky
RE/MAX
(614) 746-4884
255 Total Sales
Source: Columbus and Central Ohio Regional MLS
MLS Number: 225042859
APN: 318-230-06-004-000
Disclaimer: Certain information contained herein is derived from information provided by parties other than Homes.com. All information provided is deemed reliable, but is not guaranteed to be accurate and should be independently verified.
IDX information is provided exclusively for personal, non-commercial use, and may not be used for any purpose other than to identify prospective properties consumers may be interested in purchasing.
Information is deemed reliable but not guaranteed.
Ask me questions while you tour the home.