
Seller's Agent in 2026
Tricia Michelson
Desert Reflections Realty
(928) 642-6099
26 Total Sales


Estimated Value: $839,813
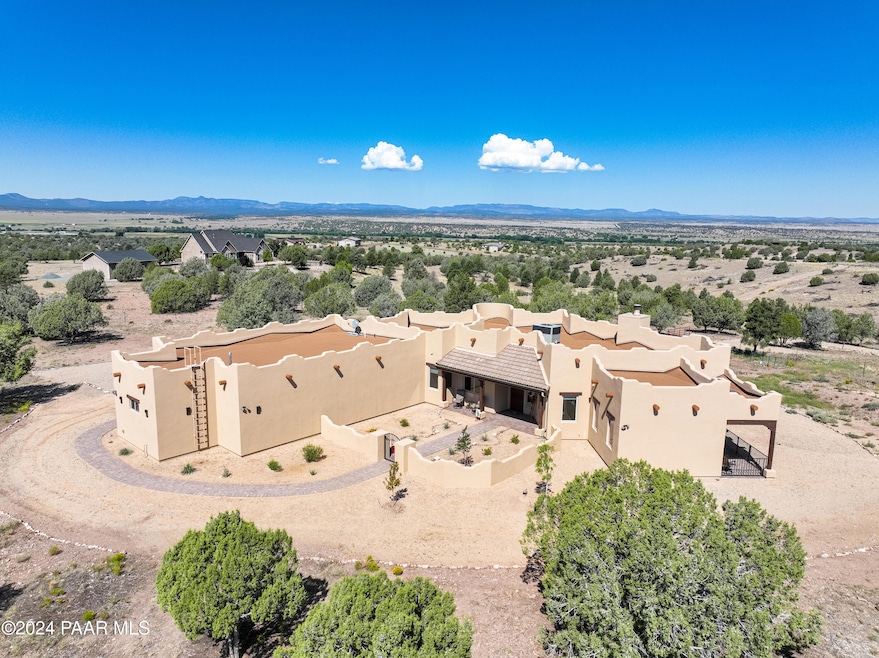
Beautiful, new Santa Fe style home custom designed by renowned local architect Carlos Levya. Large courtyard entry leads you into this gorgeous 3 bedroom home with an office and includes numerous custom touches like wood beams and accents. A breakfast nook is tucked off the side of the chef's dream kitchen which has plenty of cabinets and drawers plus a pantry. While having a unique design, you'll find no wasted space in this home. Don't miss the private patio just off the master. The garage is oversized and has a propane heater & includes a small heated/cooled room ideal for a workshop or storage. There are just so many unseen nice touches in this home such as the whole house ventilation system, extra insulation, in ceiling heater for master shower, on demand hot water, buried propane tank (leased) & the list goes on. The water softener is owned & conveys. Two acres are fenced & the remaining 11 acres are taxed for agriculture grazing resulting in a tremendous property tax credit.
Last Agent to Sell the Property
Desert Reflections Realty License #BR110801000 Listed on: 09/05/2024
We collect this data history from publicly available records. To have your information removed, we recommend requesting removal directly through your county’s website.
We collect this data history from publicly available records. To have your information removed, we recommend requesting removal directly through your county’s website.
| Date | Buyer | Sale Price | Title Company |
|---|---|---|---|
| $800,000 | Yavapai Title Agency | ||
| $145,000 | Yavapai Title Agency Inc | ||
| $270,000 | Yavapai Title Agency Inc |
We collect this data history from publicly available records. To have your information removed, we recommend requesting removal directly through your county’s website.
| Date | Status | Borrower | Loan Amount |
|---|---|---|---|
| Open | $800,000 | ||
| Previous Owner | $121,500 | ||
| Previous Owner | $642,000 | ||
| Previous Owner | $216,000 |
We collect this data history from publicly available records. To have your information removed, we recommend requesting removal directly through your county’s website.
| Date | Event | Price | List to Sale | Price per Sq Ft | Prior Sale |
|---|---|---|---|---|---|
| 01/08/2026 01/08/26 | Sold | $800,000 | -10.6% | $363 / Sq Ft | |
| 12/04/2025 12/04/25 | Pending | -- | -- | -- | |
| 07/23/2025 07/23/25 | Price Changed | $895,000 | -9.6% | $406 / Sq Ft | |
| 06/27/2025 06/27/25 | Price Changed | $990,000 | -0.5% | $449 / Sq Ft | |
| 04/29/2025 04/29/25 | Price Changed | $995,000 | -9.5% | $452 / Sq Ft | |
| 12/06/2024 12/06/24 | For Sale | $1,100,000 | +37.5% | $499 / Sq Ft | |
| 10/23/2024 10/23/24 | Off Market | $800,000 | -- | -- | |
| 09/05/2024 09/05/24 | For Sale | $1,100,000 | +658.6% | $499 / Sq Ft | |
| 03/18/2021 03/18/21 | Sold | $145,000 | -8.8% | -- | View Prior Sale |
| 02/16/2021 02/16/21 | Pending | -- | -- | -- | |
| 11/03/2020 11/03/20 | For Sale | $159,000 | -- | -- |
We collect this data history from publicly available records. To have your information removed, we recommend requesting removal directly through your county’s website.
| Year | Tax Paid | Tax Assessment Tax Assessment Total Assessment is a certain percentage of the fair market value that is determined by local assessors to be the total taxable value of land and additions on the property. | Land | Improvement |
|---|---|---|---|---|
| 2027 | $2,898 | -- | ||
| 2026 | $2,733 | -- | ||
| 2024 | $0 | -- | ||
| 2023 | $0 | $25 | $25 | $0 |
| 2022 | $0 | $19,149 | $19,149 | $0 |
| 2021 | $967 | $16,596 | $16,596 | $0 |
| 2020 | $948 | $0 | $0 | $0 |
| 2019 | $944 | $0 | $0 | $0 |
| 2018 | $897 | $0 | $0 | $0 |
| 2017 | $885 | $0 | $0 | $0 |
| 2016 | $836 | $0 | $0 | $0 |
| 2015 | -- | $0 | $0 | $0 |
| 2014 | -- | $0 | $0 | $0 |
Seller's Agent in 2026
Tricia Michelson
Desert Reflections Realty
(928) 642-6099
26 Total Sales
K
Buyer's Agent in 2026
Kevin Schmidt
Keller Williams Arizona Realty
(480) 839-6600
97 Total Sales
Buyer Co-Listing Agent in 2026
Travis Bard
Keller Williams Arizona Realty
(928) 216-3006
237 Total Sales
E
Seller's Agent in 2021
Elizabeth Worthington
Iannelli and Associates
(928) 899-1259
19 Total Sales
Source: Prescott Area Association of REALTORS®
MLS Number: 1067236
APN: 306-47-202C
Disclaimer: Certain information contained herein is derived from information provided by parties other than Homes.com. All information provided is deemed reliable, but is not guaranteed to be accurate and should be independently verified.
All data is obtained from various sources and may not have been verified by broker or MLS GRID. Supplied Open House Information is subject to change without notice. All information should be independently reviewed and verified for accuracy. Properties may or may not be listed by the office/agent presenting the information. Some IDX listings have been excluded from this website. IDX information is provided exclusively for personal, non-commercial use, and may not be used for any purpose other than to identify prospective properties consumers may be interested in purchasing. Information is deemed reliable but not guaranteed.
Listings courtesy of Prescott Area Association of REALTORS® as distributed by MLS GRID.
Based on information submitted to the MLS GRID
Ask me questions while you tour the home.