
Karrin Forrester
Responds Quickly
The Atkins Agency
(817) 893-6393
86 Total Sales
1 in Highland
$488,000 Price
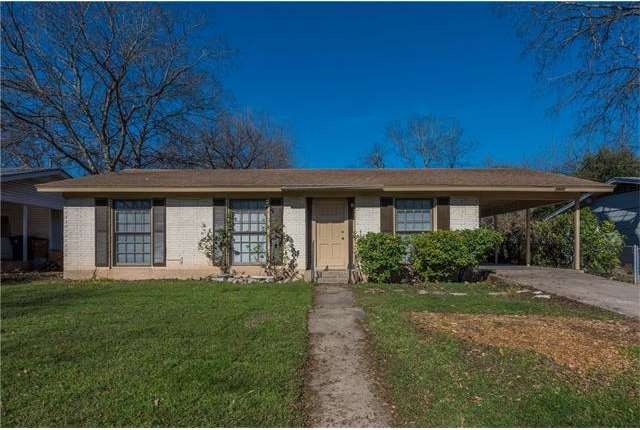
Estimated Value: $423,457
Vintage charm in Crestview! New flooring, fresh paint, updated bathroom. New refrigerator and W/D hookups. Covered carport. Fenced yard with large deck off back of house. Walking distance to Crestview MetroRail station (0.9mi).
Last Agent to Rent the Property
Compass RE Texas, LLC License #0442598 Listed on: 03/13/2017
We collect this data history from publicly available records. To have your information removed, we recommend requesting removal directly through your county’s website.
Karrin Forrester
The Atkins Agency
(817) 893-6393
86 Total Sales
1 in Highland
$488,000 Price
Ross Speed
Compass RE Texas, LLC
(888) 619-5653
464 Total Sales
1 in Highland
$790,000 Price
Kelly Gonzalez
Real Broker, LLC
(737) 210-3062
44 Total Sales
1 in Highland
$650,000 Price
Lee Abraham
eXp Realty LLC
(737) 237-2930
25 Total Sales
2 in Highland
$549K - $750K Price Range
Arturo Montemayor
Compass RE Texas, LLC
(737) 273-3309
9 Total Sales
1 in Highland
$455,000 Price
Lisa Little
Compass RE Texas, LLC
(888) 608-5708
63 Total Sales
1 in Highland
$530,000 Price
We collect this data history from publicly available records. To have your information removed, we recommend requesting removal directly through your county’s website.
| Date | Buyer | Sale Price | Title Company |
|---|---|---|---|
| -- | -- | ||
| Harper J D | -- | -- | |
| Kinsey Britt | -- | -- |
We collect this data history from publicly available records. To have your information removed, we recommend requesting removal directly through your county’s website.
| Date | Event | Price | List to Sale | Price per Sq Ft |
|---|---|---|---|---|
| 05/15/2017 05/15/17 | Rented | $1,650 | 0.0% | -- |
| 05/01/2017 05/01/17 | Under Contract | -- | -- | -- |
| 03/13/2017 03/13/17 | For Rent | $1,650 | -- | -- |
We collect this data history from publicly available records. To have your information removed, we recommend requesting removal directly through your county’s website.
| Year | Tax Paid | Tax Assessment Tax Assessment Total Assessment is a certain percentage of the fair market value that is determined by local assessors to be the total taxable value of land and additions on the property. | Land | Improvement |
|---|---|---|---|---|
| 2025 | $8,907 | $435,257 | $326,801 | $108,456 |
| 2023 | $8,895 | $491,662 | $300,000 | $191,662 |
| 2022 | $10,283 | $520,682 | $300,000 | $220,682 |
| 2021 | $7,684 | $352,992 | $200,000 | $152,992 |
| 2020 | $6,391 | $297,977 | $200,000 | $97,977 |
| 2018 | $6,420 | $289,970 | $200,000 | $89,970 |
| 2017 | $5,971 | $267,745 | $135,000 | $132,745 |
| 2016 | $5,495 | $246,399 | $135,000 | $111,399 |
| 2015 | $4,697 | $238,910 | $135,000 | $103,910 |
| 2014 | $4,697 | $197,358 | $115,000 | $82,358 |
Landlord's Agent in 2017
Scott Hayes
Compass RE Texas, LLC
(512) 375-8945
54 Total Sales
Tenant's Agent in 2017
Jennifer Lish
CB&A, Realtors
(512) 296-8187
43 Total Sales
Source: Unlock MLS (Austin Board of REALTORS®)
MLS Number: 6097446
APN: 235264
Disclaimer: Certain information contained herein is derived from information provided by parties other than Homes.com. All information provided is deemed reliable, but is not guaranteed to be accurate and should be independently verified.
Based on information from the Austin Board of REALTORS® (alternatively, from ACTRIS). Neither the Board nor ACTRIS guarantees or is in any way responsible for its accuracy. All data is provided “AS IS” and with all faults. Data maintained by the Board or ACTRIS may not reflect all real estate activity in the market.
Information being provided is for consumers’ personal, non-commercial use and may not be used for any purpose other than to identify prospective properties consumers may be interested in purchasing. All data is obtained from various sources and may not have been verified by broker or MLS GRID. Supplied Open House Information is subject to change without notice. All information should be independently reviewed and verified for accuracy. Properties may or may not be listed by the office/agent presenting the information. Some IDX listings have been excluded from this website.
Based on information submitted to the MLS GRID
Listings courtesy of Unlock MLS (Austin Board of REALTORS®) as distributed by MLS GRID
Ask me questions while you tour the home.