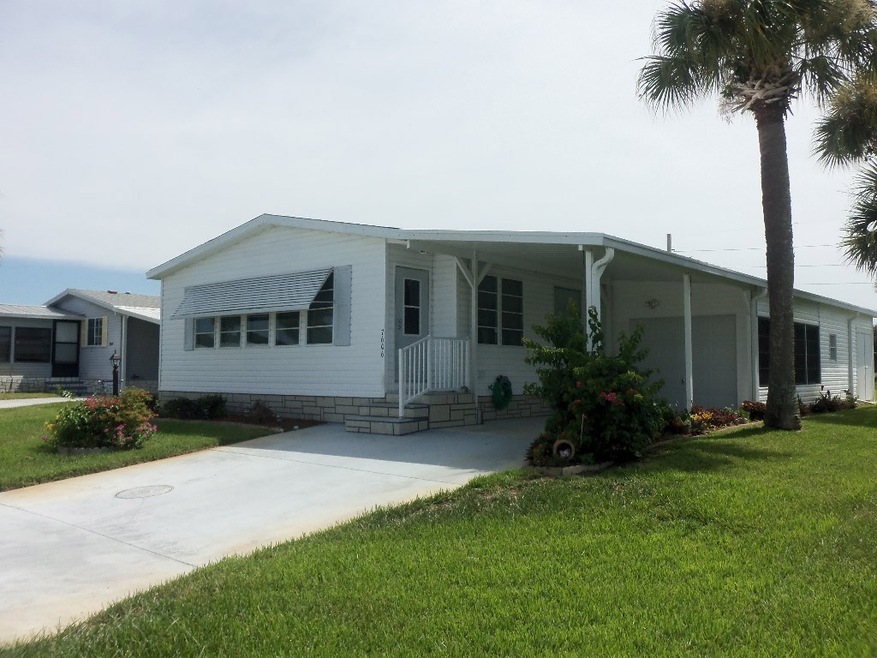
7606 Cedar Bark Rd Unit I35 Sebastian, FL 32976
Sebastian AreaHighlights
- Fitness Center
- Active Adult
- Vaulted Ceiling
- Heated Pool
- Clubhouse
- Furnished
About This Home
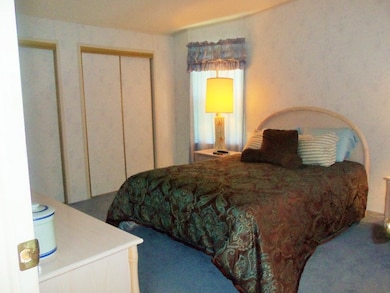
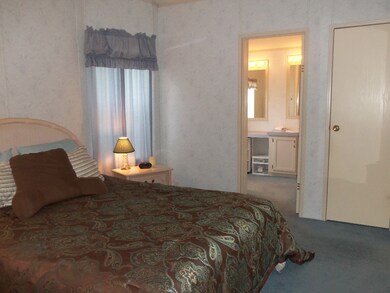
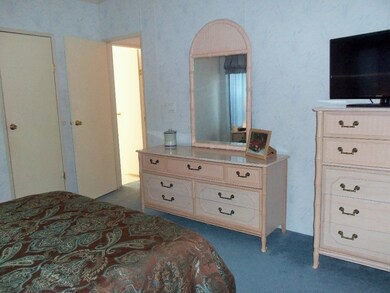
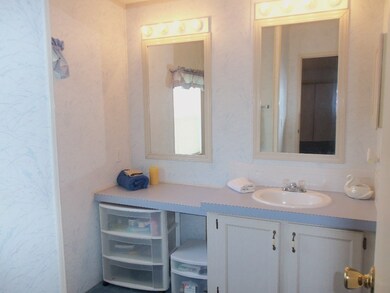
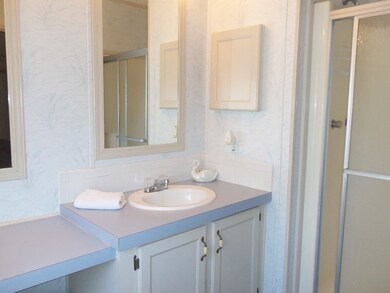
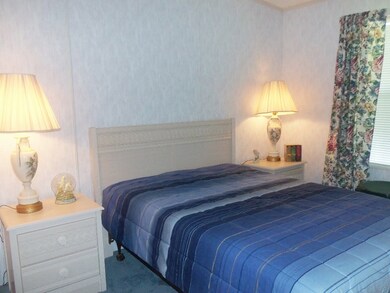
As of October 2015Got toys? You will love the GARAGE & extra storage in this 1993 Palm Harbor home! Fully furnished, bring your tooth brush. Pretty furnishings remain for your convenience. Maytag washer & dryer in garage area. Toys, tools, etc. in safe room do not convey. White kitchen cabinetry w/vinyl floor. Nice & clean. Sprinkler on a well. What are you waiting for?
Property Details
Home Type
- Mobile/Manufactured
Est. Annual Taxes
- $1,095
Year Built
- Built in 1993
Parking
- Attached Garage
Home Design
- Manufactured Home With Land
- Shingle Roof
Interior Spaces
- 1-Story Property
- Furnished
- Vaulted Ceiling
- Skylights
- Window Treatments
- Property Views
Kitchen
- Range
- Microwave
- Dishwasher
Flooring
- Carpet
- Vinyl
Bedrooms and Bathrooms
- 2 Bedrooms
- 2 Full Bathrooms
Laundry
- Laundry in Garage
- Dryer
- Washer
Pool
- Heated Pool
- Solar Heated Pool
Outdoor Features
- Shed
- Rain Gutters
- Awning
Lot Details
- Lot Dimensions are 50x80
- North Facing Home
- Sprinkler System
Utilities
- Central Heating and Cooling System
- Electric Water Heater
Listing and Financial Details
- Tax Lot 15I
- Assessor Parcel Number 3038100015I
Community Details
Overview
- Active Adult
- Association fees include common areas, insurance, recreation facilities
- Snug Harbor Lakes Subdivision
Amenities
- Clubhouse
- Game Room
- Billiard Room
- Community Library
Recreation
- Tennis Courts
- Shuffleboard Court
- Fitness Center
- Community Pool
Pet Policy
- Pets Allowed
Ownership History
We collect this data history from publicly available records. To have your information removed, we recommend requesting removal directly through your county’s website.
Purchase Details
Purchase Details
Purchase Details
Purchase Details
Purchase History
We collect this data history from publicly available records. To have your information removed, we recommend requesting removal directly through your county’s website.
| Date | Buyer | Sale Price | Title Company |
|---|---|---|---|
| $200 | None Listed On Document | ||
| $85,000 | Paradise Title Llc | ||
| $78,000 | Paradise Title Llc | ||
| $60,000 | Attorney |
Property History
We collect this data history from publicly available records. To have your information removed, we recommend requesting removal directly through your county’s website.
| Date | Event | Price | List to Sale | Price per Sq Ft |
|---|---|---|---|---|
| 10/30/2015 10/30/15 | Sold | $78,000 | -17.9% | -- |
| 09/30/2015 09/30/15 | Pending | -- | -- | -- |
| 07/11/2015 07/11/15 | For Sale | $95,000 | -- | -- |
Tax History
We collect this data history from publicly available records. To have your information removed, we recommend requesting removal directly through your county’s website.
| Year | Tax Paid | Tax Assessment Tax Assessment Total Assessment is a certain percentage of the fair market value that is determined by local assessors to be the total taxable value of land and additions on the property. | Land | Improvement |
|---|---|---|---|---|
| 2026 | $1,854 | $118,840 | ||
| 2025 | $1,840 | $117,780 | ||
| 2024 | $1,709 | $133,950 | ||
| 2023 | $1,709 | $119,740 | $0 | $0 |
| 2022 | $1,566 | $118,020 | $0 | $0 |
| 2021 | $1,383 | $79,750 | $21,000 | $58,750 |
| 2020 | $1,382 | $79,410 | $18,500 | $60,910 |
| 2019 | $1,295 | $74,520 | $18,500 | $56,020 |
| 2018 | $1,244 | $69,840 | $15,000 | $54,840 |
| 2017 | $1,180 | $62,150 | $13,000 | $49,150 |
| 2016 | $1,145 | $57,330 | $13,000 | $44,330 |
| 2015 | $1,101 | $52,280 | $13,000 | $39,280 |
| 2014 | $1,095 | $50,920 | $15,000 | $35,920 |
Map
Source: REALTORS® Association of Indian River County
MLS Number: 160923
APN: 30-38-10-00-00015.I-0000.00
- 7604 Boxelder Rd
- 7579 Boxelder Rd Unit 5
- 7645 Chasta Rd
- 7620 Boxelder Rd
- 7620 Boxelder Rd Unit H37
- 7555 Boxelder Rd
- 7628 Boxelder Rd
- 7645 Cedar Bark Rd Unit H4
- 7645 Cedar Bark Rd
- 7664 Chasta Rd
- 7576 Chasta Rd
- 7590 Blackhawk Rd
- 7560 Blackhawk Rd
- 7551 Chasta Rd
- 7698 Fox Hunter Cir Unit 30
- 7622 Great Bear Lake Dr Unit O30
- 935 Falcon Dr
- 5380 Bannock St Unit O6
- 5361 Bison St Unit P19
- 7648 Kyak Ct Unit Q16
- 7589 Cedar Bark Rd Unit H11
- 7589 Cedar Bark Rd Unit 9005
- 7589 Cedar Bark Rd
- 7589 Cedar Bark Rd
- 7580 Boxelder Rd
- 7588 Boxelder Rd Unit H33
- 7588 Boxelder Rd
- 7581 Cedar Bark Rd
- 7613 Cedar Bark Rd
- 7598 Cedar Bark Rd
- 7572 Boxelder Rd
- 7590 Cedar Bark Rd
- 7596 Boxelder Rd
- 7564& 7572 Boxelder Rd
- 7614 Cedar Bark Rd
- 7564 Boxelder Rd
- 7582 Cedar Bark Rd
- 7621 Cedar Bark Rd
- 7573 Cedar Bark Rd
- 7622 Cedar Bark Rd Unit 1
Ask me questions while you tour the home.