
Kim Odegard
eXp Realty, LLC
(219) 501-5626
183 Total Sales
3 in Winfield
$285K - $420K Price Range



Estimated Value: $451,405
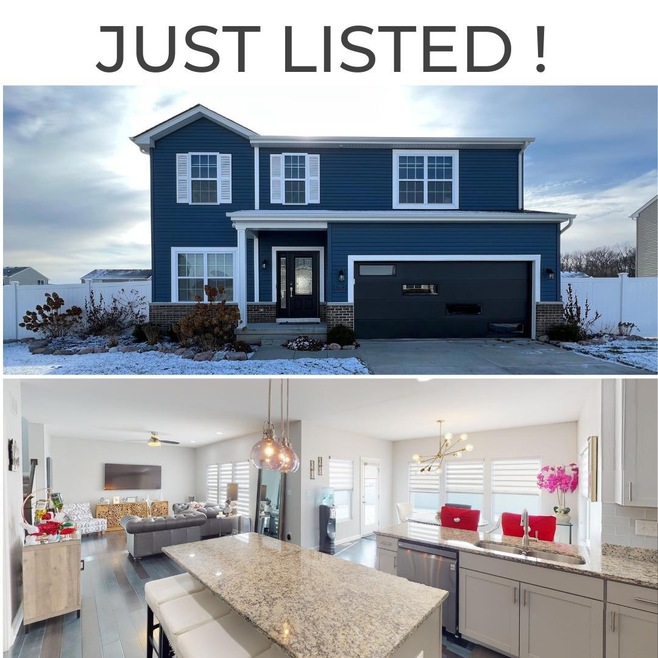
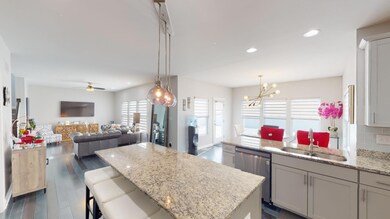
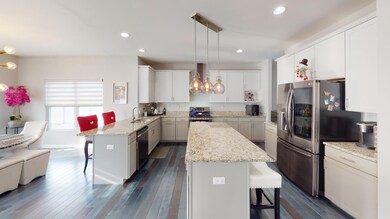
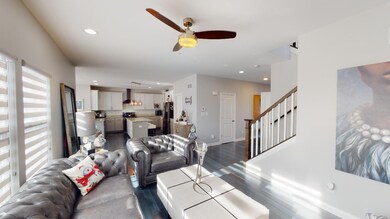
Winfield- $419,900 OR TRADE! ONYX Floor plan w/4Bdrms+3Bths NOW AVAILABLE IN A PRESTIGIOUS WINFIELD Subdivision! This Stunning 2 Story is Better than New meaning Why wait-when you can MOVE-IN NOW...Why pay extra for Upgrades-when you Already Have Them! This Elegant home has Grand Appeal both in & out, from the custom Cape Cod Exterior palette to the Open concept 'flow' from Great Rm w/Custom Hwdflrs to a Gourmet Kitchen w/Granite countertops, Two-toned Cabinetry, Tiled Backsplash, Island & Appliance Package makes it Easy to Entertain for years to come! Enjoy a beverage and a Gorgeous View from the Breakfast Rm to the Fenced in Yard w/Firepit and hardscape. 4th bdrm/office on the main, Main Bdrm w/Ensuite & Walk-In Closet across from an Upstairs Loft lends for a PrivateRetreat. Magnificent Decor' throughout. Additional rms are Generous in size and additional bthrms are here. Crown Point schools and just minutes to Interstate 65. Live here & commute to Illinois!
Last Agent to Sell the Property
Kirk & Company Your Home Sold License #RB14035647 Listed on: 01/02/2023
We collect this data history from publicly available records. To have your information removed, we recommend requesting removal directly through your county’s website.
Kim Odegard
eXp Realty, LLC
(219) 501-5626
183 Total Sales
3 in Winfield
$285K - $420K Price Range
Tonia Dragon
Better Homes and Gardens Real
(219) 245-2494
201 Total Sales
8 in Winfield
$250K - $899K Price Range
Shena Penachio
Skyward Realty
(219) 351-6993
46 Total Sales
1 in Winfield
$419,900 Price
Jeff McCormick
McCormick Real Estate, Inc.
(219) 491-2854
693 Total Sales
9 in Winfield
$2K - $425K Price Range
Nadine Philips
Coldwell Banker Real Estate Gr
(219) 217-4913
77 Total Sales
6 in Winfield
$295K - $920K Price Range
RH
Randy Hoyle
Randall Hoyle
(219) 244-5445
58 Total Sales
1 in Winfield
$281,900 Price
We collect this data history from publicly available records. To have your information removed, we recommend requesting removal directly through your county’s website.
| Date | Buyer | Sale Price | Title Company |
|---|---|---|---|
| -- | None Listed On Document | ||
| -- | Chicago Title Insurance Co |
We collect this data history from publicly available records. To have your information removed, we recommend requesting removal directly through your county’s website.
| Date | Status | Borrower | Loan Amount |
|---|---|---|---|
| Open | $319,900 | ||
| Previous Owner | $294,148 | ||
| Previous Owner | $382,400 |
We collect this data history from publicly available records. To have your information removed, we recommend requesting removal directly through your county’s website.
| Date | Event | Price | List to Sale | Price per Sq Ft |
|---|---|---|---|---|
| 03/17/2023 03/17/23 | Sold | $419,900 | 0.0% | $170 / Sq Ft |
| 02/05/2023 02/05/23 | Pending | -- | -- | -- |
| 01/02/2023 01/02/23 | For Sale | $419,900 | -- | $170 / Sq Ft |
We collect this data history from publicly available records. To have your information removed, we recommend requesting removal directly through your county’s website.
| Year | Tax Paid | Tax Assessment Tax Assessment Total Assessment is a certain percentage of the fair market value that is determined by local assessors to be the total taxable value of land and additions on the property. | Land | Improvement |
|---|---|---|---|---|
| 2025 | $4,273 | $398,800 | $94,400 | $304,400 |
| 2024 | $10,300 | $382,400 | $94,400 | $288,000 |
| 2023 | $4,094 | $381,500 | $94,800 | $286,700 |
| 2022 | $4,094 | $366,200 | $57,000 | $309,200 |
| 2021 | $3,665 | $328,400 | $40,700 | $287,700 |
| 2020 | $3,388 | $304,100 | $40,700 | $263,400 |
| 2019 | $201 | $40,700 | $40,700 | $0 |
| 2018 | $58 | $600 | $600 | $0 |
L
Seller's Agent in 2023
Lutrell Kirk
Kirk & Company Your Home Sold
(219) 293-8494
198 Total Sales
Source: Northwest Indiana Association of REALTORS®
MLS Number: GNR524276
APN: 45-17-17-278-009.000-047
Disclaimer: Certain information contained herein is derived from information provided by parties other than Homes.com. All information provided is deemed reliable, but is not guaranteed to be accurate and should be independently verified.
All data is obtained from various sources and may not have been verified by broker or MLS GRID. Supplied Open House Information is subject to change without notice. All information should be independently reviewed and verified for accuracy. Properties may or may not be listed by the office/agent presenting the information. Some IDX listings have been excluded from this website. Copyright 2026 Multiple Listing Service of the Northwest Indiana Realtors Association Multiple Listing Service (NIRA MLS). All rights reserved. IDX information is provided exclusively for personal, non-commercial use, and may not be used for any purpose other than to identify prospective properties consumers may be interested in purchasing. Information is deemed reliable but not guaranteed.
Listings courtesy of Northwest Indiana Association of REALTORS® as distributed by MLS GRID.
Based on information submitted to the MLS GRID
Ask me questions while you tour the home.