
Rachel Lewis
Lewis And Kirk Realty LLC
(704) 486-1340
98 Total Sales
1 in Prosperity Church Road
$370,000 Price


Estimated Value: $346,551
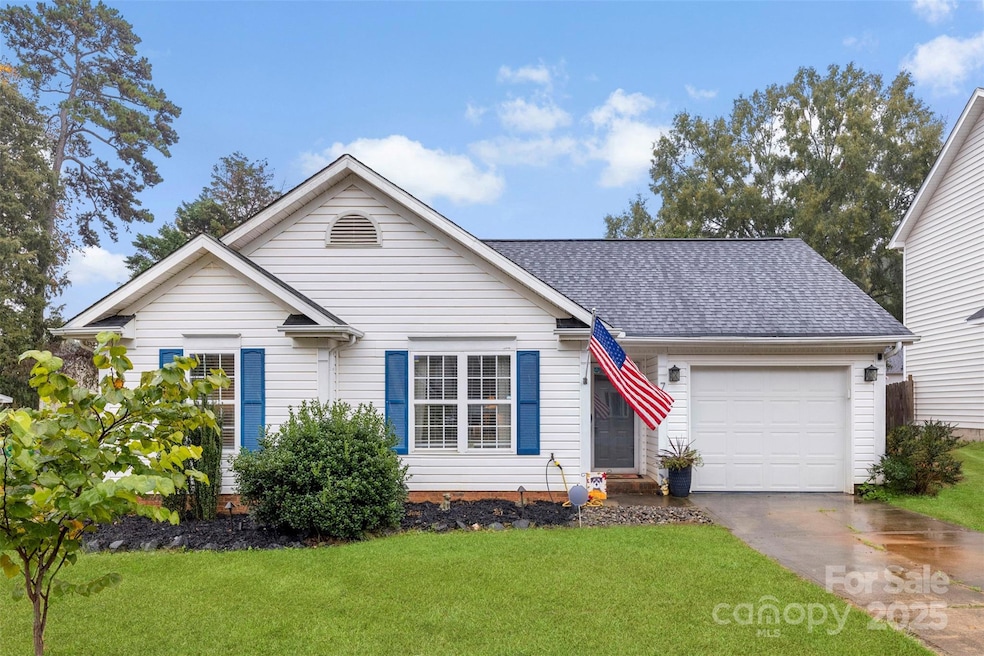
Do not miss out on the opportunity to own this meticulously maintained 3BR/2BA ranch-style home, centrally located in the heart of the Mallard Creek area! Packing a BIG Punch this home features an open layout, vaulted ceiling in the Great Room highlighted by wood burning fire place, updated kitchen with stainless steel appliances, granite countertops, and new tile flooring. The primary suite offers a private retreat with vaulted ceiling, a walk-in closet, new vanity, tile flooring and a stand-alone shower. The rear yard is fully fenced with privacy fence, 3 year old in ground pool, pool deck, and hot tub. Also including a Fire Pit Area the rear yard is a perfect setting for relaxing or entertaining. Fresh interior paint throughout home, new LVP Flooring and Carpet in the Bedrooms, 2 year old HVAC System and 5 Year Old Roof. Conveniently located near shopping, dining, with easy access to Uptown, UNC Charlotte, and NODA —this move-in-ready home offers the perfect blend of comfort, style, and location!
Last Agent to Sell the Property
Realty One Group Revolution Brokerage Email: JPWRealEstate@outlook.com License #294528 Listed on: 11/10/2025
We collect this data history from publicly available records. To have your information removed, we recommend requesting removal directly through your county’s website.
Rachel Lewis
Lewis And Kirk Realty LLC
(704) 486-1340
98 Total Sales
1 in Prosperity Church Road
$370,000 Price
Brenda Hayden
Keller Williams Unlimited
(980) 430-4277
30 Total Sales
1 in Prosperity Church Road
$490,000 Price
Justin Sciranko
Keller Williams Lake Norman
(980) 319-1632
119 Total Sales
1 in Prosperity Church Road
$375,000 Price
Cecilia Carbajal
America's Real Estate Group Inc
(980) 263-2139
164 Total Sales
1 in Prosperity Church Road
$370,000 Price
Nancy Braun
Showcase Realty LLC
(980) 447-5499
627 Total Sales
2 in Prosperity Church Road
$315K - $338K Price Range
Zanthia Hastings
Real Broker, LLC
(833) 315-3002
168 Total Sales
3 in Prosperity Church Road
$325K - $555K Price Range
We collect this data history from publicly available records. To have your information removed, we recommend requesting removal directly through your county’s website.
| Date | Buyer | Sale Price | Title Company |
|---|---|---|---|
| $353,000 | Fortified Title | ||
| Raines Whitney Eugene | $185,000 | North American Title Company | |
| Jackson Kendra | -- | None Available | |
| Secretary Of Housing & Urban Development | $96,895 | None Available | |
| Sheppard Kelly | $110,000 | -- |
We collect this data history from publicly available records. To have your information removed, we recommend requesting removal directly through your county’s website.
| Date | Status | Borrower | Loan Amount |
|---|---|---|---|
| Open | $317,610 | ||
| Previous Owner | Raines Whitney Eugene | $175,750 | |
| Previous Owner | Jackson Kendra | $10,000 | |
| Previous Owner | Jackson Kendra | $76,210 | |
| Previous Owner | Sheppard Kelly | $15,453 | |
| Previous Owner | Sheppard Kelly | $10,171 | |
| Previous Owner | Sheppard Kelly | $109,944 |
We collect this data history from publicly available records. To have your information removed, we recommend requesting removal directly through your county’s website.
| Date | Event | Price | List to Sale | Price per Sq Ft | Prior Sale |
|---|---|---|---|---|---|
| 12/09/2025 12/09/25 | Sold | $352,900 | +0.9% | $309 / Sq Ft | |
| 11/10/2025 11/10/25 | For Sale | $349,900 | +89.1% | $306 / Sq Ft | |
| 05/30/2020 05/30/20 | Sold | $185,000 | -2.1% | $162 / Sq Ft | View Prior Sale |
| 05/03/2020 05/03/20 | Pending | -- | -- | -- | |
| 04/29/2020 04/29/20 | For Sale | $189,000 | -- | $165 / Sq Ft |
We collect this data history from publicly available records. To have your information removed, we recommend requesting removal directly through your county’s website.
| Year | Tax Paid | Tax Assessment Tax Assessment Total Assessment is a certain percentage of the fair market value that is determined by local assessors to be the total taxable value of land and additions on the property. | Land | Improvement |
|---|---|---|---|---|
| 2025 | $2,453 | $303,700 | $85,000 | $218,700 |
| 2024 | $2,453 | $303,700 | $85,000 | $218,700 |
| 2023 | $2,367 | $303,700 | $85,000 | $218,700 |
| 2022 | $1,560 | $148,600 | $30,000 | $118,600 |
| 2021 | $1,549 | $148,600 | $30,000 | $118,600 |
| 2020 | $1,541 | $147,500 | $30,000 | $117,500 |
| 2019 | $1,515 | $147,500 | $30,000 | $117,500 |
| 2018 | $1,441 | $104,200 | $24,000 | $80,200 |
| 2017 | $1,412 | $104,200 | $24,000 | $80,200 |
| 2016 | $1,402 | $104,200 | $24,000 | $80,200 |
| 2015 | $1,391 | $104,200 | $24,000 | $80,200 |
| 2014 | $1,400 | $104,200 | $24,000 | $80,200 |
Seller's Agent in 2025
Perry Wiese
Realty One Group Revolution
(704) 654-0108
1 in this area
73 Total Sales
Buyer's Agent in 2025
Luke Blackwelder
EXP Realty LLC Ballantyne
(704) 870-1715
2 in this area
101 Total Sales
Seller's Agent in 2020
Juanita Jackson
Turnkey Real Estate Solutions
(704) 890-1970
15 Total Sales
AB
Buyer's Agent in 2020
Ashley Buckland
Young Realty & Associates LLC
Source: Canopy MLS
MLS Number: 4318470
APN: 027-661-44
Disclaimer: Certain information contained herein is derived from information provided by parties other than Homes.com. All information provided is deemed reliable, but is not guaranteed to be accurate and should be independently verified.
All data is obtained from various sources and may not have been verified by broker or MLS GRID. Supplied Open House Information is subject to change without notice. All information should be independently reviewed and verified for accuracy. Properties may or may not be listed by the office/agent presenting the information. Some IDX listings have been excluded from this website.
Based on information submitted to the MLS GRID
Listings courtesy of Canopy MLS as distributed by MLS GRID
Ask me questions while you tour the home.