
Peter Cutile
Responds Quickly
Parker Brennan Real Estate
(360) 803-4062
287 Total Sales
1 in Aloha South
$752,925 Price
Estimated Value: $744,773
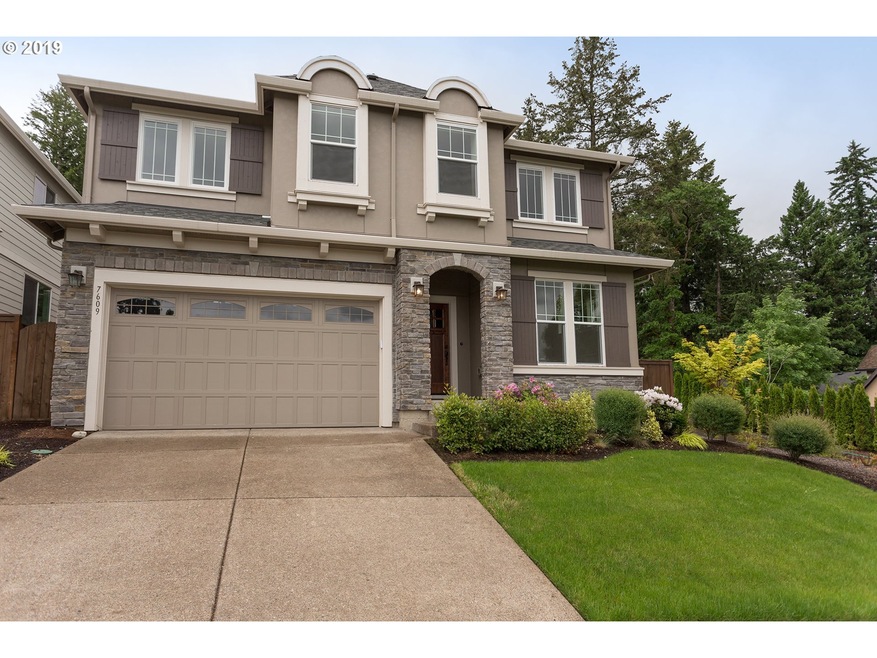
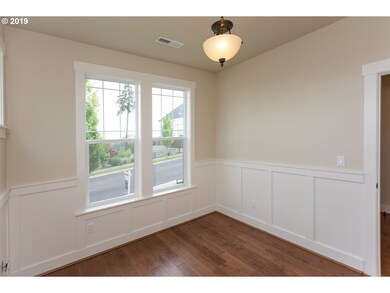
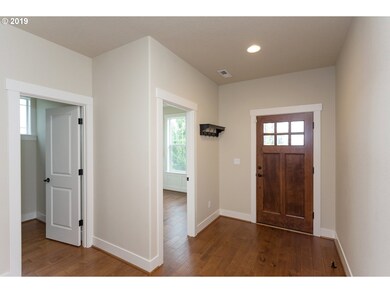
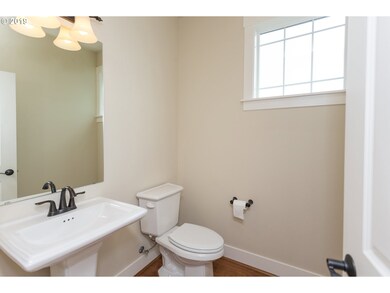
Better than new construction. Stunning cooper Mountain Craftsman Oversized windows create beautiful natural sunlight -brightens this home-Great room Concept...Light & bright throughout.Open floor plan with gourmet kitchen has slab granite and SS appliances. Large master suite w/walk-in closet spacious master bath with dual sinks/granite and tile. Engineered hardwood floors throughout the main level, 4 bedrooms PLUS Den/office.
Last Agent to Sell the Property
Premiere Property Group, LLC License #880400073 Listed on: 05/09/2019
We collect this data history from publicly available records. To have your information removed, we recommend requesting removal directly through your county’s website.
Peter Cutile
Parker Brennan Real Estate
(360) 803-4062
287 Total Sales
1 in Aloha South
$752,925 Price
Heidi Torkko
Keller Williams Sunset Corridor
(971) 350-6738
66 Total Sales
3 in Aloha South
$707K - $785K Price Range
Josephine Tang
Spears Property Group
(971) 351-0627
21 Total Sales
1 in Aloha South
$756,430 Price
Kathleen Mauldin
MORE Realty
(503) 966-3852
123 Total Sales
8 in Aloha South
$34K - $165K Price Range
Suzanne Clark
Cascade Hasson Sotheby's International Realty
(503) 831-9908
83 Total Sales
1 in Aloha South
$500,000 Price
Connie Thorpe
MORE Realty
(844) 518-0024
52 Total Sales
1 in Aloha South
$50,000 Price
We collect this data history from publicly available records. To have your information removed, we recommend requesting removal directly through your county’s website.
| Date | Buyer | Sale Price | Title Company |
|---|---|---|---|
| $532,500 | Wfg Title | ||
| Ehlers Mike C | $489,990 | Fidelity Natl Title Of Or |
We collect this data history from publicly available records. To have your information removed, we recommend requesting removal directly through your county’s website.
| Date | Status | Borrower | Loan Amount |
|---|---|---|---|
| Open | $479,250 | ||
| Previous Owner | Ehlers Mike C | $391,990 |
We collect this data history from publicly available records. To have your information removed, we recommend requesting removal directly through your county’s website.
| Date | Event | Price | List to Sale | Price per Sq Ft |
|---|---|---|---|---|
| 06/21/2019 06/21/19 | Sold | $532,500 | -0.4% | $197 / Sq Ft |
| 05/23/2019 05/23/19 | Pending | -- | -- | -- |
| 05/09/2019 05/09/19 | For Sale | $534,900 | -- | $198 / Sq Ft |
We collect this data history from publicly available records. To have your information removed, we recommend requesting removal directly through your county’s website.
| Year | Tax Paid | Tax Assessment Tax Assessment Total Assessment is a certain percentage of the fair market value that is determined by local assessors to be the total taxable value of land and additions on the property. | Land | Improvement |
|---|---|---|---|---|
| 2026 | $6,600 | $358,230 | ||
| 2025 | $6,324 | $347,800 | ||
| 2024 | $5,939 | $337,670 | ||
| 2023 | $5,939 | $327,840 | $0 | $0 |
| 2022 | $5,736 | $327,840 | $0 | $0 |
| 2021 | $5,541 | $309,030 | $0 | $0 |
| 2020 | $5,373 | $300,030 | $0 | $0 |
| 2019 | $5,201 | $291,300 | $0 | $0 |
| 2018 | $5,036 | $282,820 | $0 | $0 |
| 2017 | $4,850 | $274,590 | $0 | $0 |
| 2016 | $1,014 | $56,770 | $0 | $0 |
| 2015 | $980 | $55,120 | $0 | $0 |
| 2014 | $977 | $53,520 | $0 | $0 |
EW
Seller's Agent in 2019
Erin Warren
Premiere Property Group, LLC
(503) 670-9000
27 Total Sales
Buyer's Agent in 2019
Beth Earnest
Real Broker
(503) 330-7400
120 Total Sales
Source: Regional Multiple Listing Service (RMLS)
MLS Number: 19267061
APN: R2185152
Disclaimer: Certain information contained herein is derived from information provided by parties other than Homes.com. All information provided is deemed reliable, but is not guaranteed to be accurate and should be independently verified.
The content relating to real estate for sale on this web site comes in part from the IDX program of the RMLS™ of Portland, Oregon. Real estate listings held by brokerage firms other than Ten-X are marked with the RMLS™ logo, and detailed information about these properties includes the names of the listing brokers. Listing content is copyright © 2026 RMLS™, Portland, Oregon. Some properties which appear for sale on this web site may subsequently have sold or may no longer be available. All information provided is deemed reliable but is not guaranteed and should be independently verified.
Ask me questions while you tour the home.