7609 Thompson Mill Rd Wake Forest, NC 27587
Falls Lake NeighborhoodEstimated payment $7,513/month
Highlights
- New Construction
- Finished Room Over Garage
- Family Room with Fireplace
- Wake Forest High School Rated A-
- Open Floorplan
- Freestanding Bathtub
About This Home
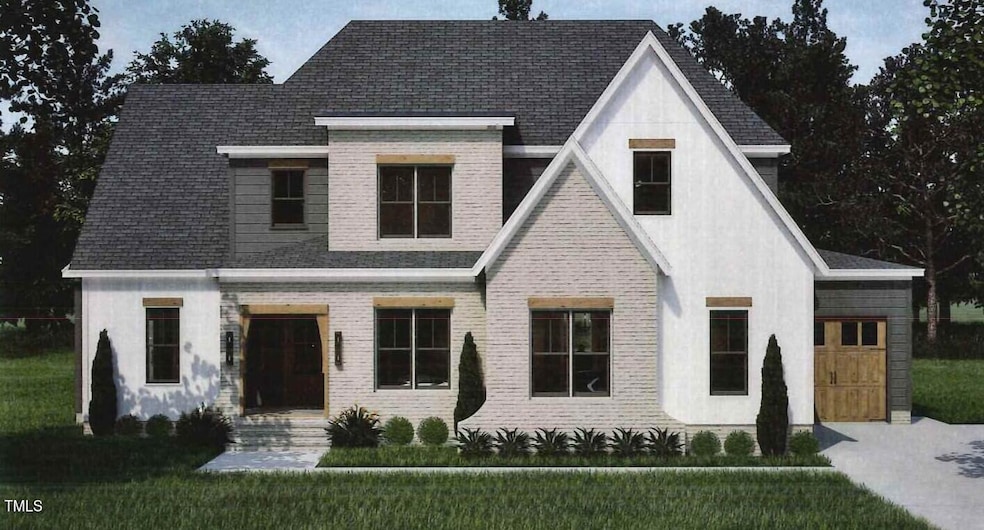
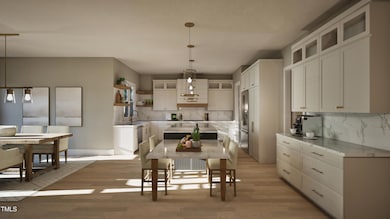
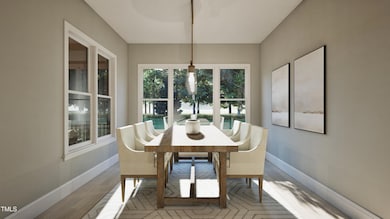
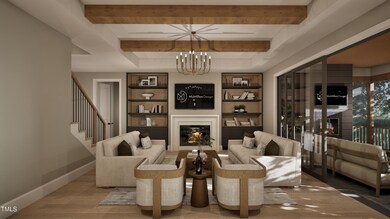
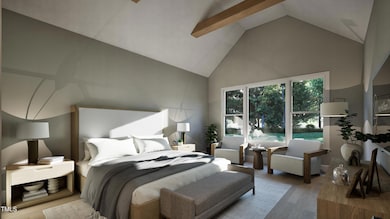
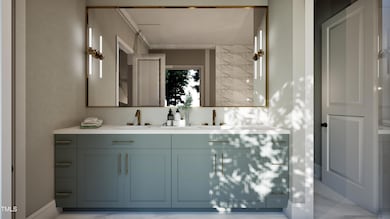
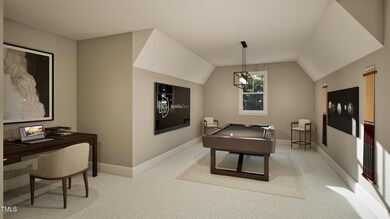
Custom Built by Russin Homes. Main Level Owner's Suite & Guest Suite! Wide Plank Hardwoods Throughout Main Living Areas! Gourmet Kitchen: offers a Large Island with Quartz Top & Barstool Seating, Designer Pendant Lighting, Designer Backsplash, Custom Painted Cabinets, Stainless Steel Appliance Package Incl Built in Gas Range & Huge Walk in Pantry! Open to the Dining Area Flooded w/Natural Light! Owner's Suite offers Trey Ceiling w/Beams and Hardwoods! Luxurious Owner's Bath features Dual Vanity w/Quartz Top, Zero Entry Shower with Tile Surround, Freestanding Tub & Spacious Walk in Closet! Family Room with Backlit Trey Ceiling, Tile Surround Linear Fireplace w/Flanking Built ins & Large Sliders to Screened Porch! Upstairs featuers an Oversized Gameroom, Storage Area & Spacious Secondary Bedrooms!
Home Details
Home Type
- Single Family
Year Built
- Built in 2026 | New Construction
Lot Details
- 1.19 Acre Lot
- Grass Covered Lot
Parking
- 3 Car Attached Garage
- Finished Room Over Garage
- Parking Accessed On Kitchen Level
- Side Facing Garage
- Garage Door Opener
- Driveway
- 3 Open Parking Spaces
Home Design
- Home is estimated to be completed on 12/31/26
- Transitional Architecture
- Traditional Architecture
- Permanent Foundation
- Block Foundation
- Frame Construction
- Architectural Shingle Roof
- HardiePlank Type
Interior Spaces
- 3,482 Sq Ft Home
- 2-Story Property
- Open Floorplan
- Wet Bar
- Sound System
- Wired For Data
- Built-In Features
- Bookcases
- Crown Molding
- Beamed Ceilings
- Tray Ceiling
- Smooth Ceilings
- Cathedral Ceiling
- Ceiling Fan
- Recessed Lighting
- Chandelier
- Pendant Lighting
- Gas Fireplace
- Sliding Doors
- Entrance Foyer
- Family Room with Fireplace
- 2 Fireplaces
- Combination Kitchen and Dining Room
- Screened Porch
- Storage
Kitchen
- Eat-In Kitchen
- Breakfast Bar
- Walk-In Pantry
- Oven
- Built-In Gas Range
- Range Hood
- Microwave
- Plumbed For Ice Maker
- Dishwasher
- Stainless Steel Appliances
- Kitchen Island
- Quartz Countertops
Flooring
- Wood
- Carpet
- Ceramic Tile
Bedrooms and Bathrooms
- 4 Bedrooms
- Primary Bedroom on Main
- Walk-In Closet
- In-Law or Guest Suite
- Double Vanity
- Private Water Closet
- Freestanding Bathtub
- Soaking Tub
- Bathtub with Shower
- Separate Shower
Attic
- Walk-In Attic
- Pull Down Stairs to Attic
- Unfinished Attic
Home Security
- Smart Locks
- Smart Thermostat
Eco-Friendly Details
- Energy-Efficient Lighting
Outdoor Features
- Outdoor Fireplace
- Rain Gutters
Schools
- Forest Pines Drive Elementary School
- Wake Forest Middle School
- Wake Forest High School
Utilities
- Forced Air Zoned Heating and Cooling System
- Heating System Uses Natural Gas
- Heat Pump System
- Vented Exhaust Fan
- Underground Utilities
- Natural Gas Connected
- Private Water Source
- Well
- Tankless Water Heater
- Gas Water Heater
- Septic Tank
- Septic System
- Sewer Not Available
- Phone Available
- Cable TV Available
Community Details
- No Home Owners Association
- Built by Russin Homes
Listing and Financial Details
- Assessor Parcel Number 1821948884
Map
Home Values in the Area
Average Home Value in this Area
Tax History
We collect this data history from publicly available records. To have your information removed, we recommend requesting removal directly through your county’s website.
| Year | Tax Paid | Tax Assessment Tax Assessment Total Assessment is a certain percentage of the fair market value that is determined by local assessors to be the total taxable value of land and additions on the property. | Land | Improvement |
|---|---|---|---|---|
| 2025 | -- | $124,500 | $124,500 | |
| 2024 | $773 | $124,500 | $124,500 | |
| 2023 | -- | $71,840 | $71,840 | $0 |
Property History
We collect this data history from publicly available records. To have your information removed, we recommend requesting removal directly through your county’s website.
| Date | Event | Price | List to Sale | Price per Sq Ft | Prior Sale |
|---|---|---|---|---|---|
| 08/21/2025 08/21/25 | For Sale | $1,350,000 | +478.2% | $388 / Sq Ft | |
| 05/27/2025 05/27/25 | Sold | $233,500 | +11.2% | -- | View Prior Sale |
| 04/25/2025 04/25/25 | Pending | -- | -- | -- | |
| 04/21/2025 04/21/25 | For Sale | $210,000 | -- | -- |
Purchase History
We collect this data history from publicly available records. To have your information removed, we recommend requesting removal directly through your county’s website.
| Date | Type | Sale Price | Title Company |
|---|---|---|---|
| Warranty Deed | $233,500 | None Listed On Document |
Source: Doorify MLS
MLS Number: 10117232

APN: 1821.04-94-8884-000
Disclaimer: Certain information contained herein is derived from information provided by parties other than Homes.com. All information provided is deemed reliable, but is not guaranteed to be accurate and should be independently verified.
Some IDX listings have been excluded from this IDX display. Brokers make an effort to deliver accurate information, but buyers should independently verify any information on which they will rely in a transaction. The listing broker shall not be responsible for any typographical errors, misinformation, or misprints, and they shall be held totally harmless from any damages arising from reliance upon this data. This data is provided exclusively for consumers’ personal, non-commercial use. Listings marked with an icon are provided courtesy of the Doorify MLS, Inc. of North Carolina, Internet Data Exchange Database. Closed (sold) listings may have been listed and/or sold by a real estate firm other than the firm(s) featured on this website. Closed data is not available until the sale of the property is recorded in the MLS. Home sale data is not an appraisal, CMA, competitive or comparative market analysis, or home valuation of any property. Copyright 2026 Doorify MLS, Inc. of North Carolina. All rights reserved.
- 8004 Knebford Cir
- 8009 Joshua Woods Dr
- 7809 Ailesbury Rd
- 7805 Ailesbury Rd
- 2345 Knoll Ridge Ln
- 2800 Wexford Forest Ln
- 2320 Mica Mine Ln
- 7613 Thompson Mill Rd
- 7961 Wexford Waters Ln
- 7804 Ailesbury Rd
- 7313 Wexford Woods Ln
- 7317 Wexford Woods Ln
- 2808 Wexford Forest Ln
- 7901 Wexford Waters Ln
- 7944 Wexford Waters Ln
- 7936 Wexford Waters Ln
- 7932 Wexford Waters Ln
- 7924 Wexford Waters Ln
- 7912 Wexford Waters Ln
- 2308 Wonderland Dr
- 7801 Kensington Manor Ln
- 7820 Kensington Manor Ln
- 1421 Legacy Falls Dr
- 301 Glencoe Dr
- 3323 Sugar House St
- 328 Glencoe Dr
- 983 St Catherines Dr
- 609 Gimari Dr
- 835 Stadium Dr
- 604 Gimari Dr
- 608 Gimari Dr
- 640 Gimari Dr
- 12405 Honeychurch St
- 2400 Garden Hill Dr
- 220 Whistling Swan Dr
- 785 Cormiche Ln
- 3303 Colorcott St
- 310 Berwick Ct
- 321 Natsam Woods Way
- 636 Cormiche Ln
Ask me questions while you tour the home.