RB
Seller's Agent in 2024
Raymond Boles
Fairfax Realty of Tysons
(703) 505-0149
1 Total Sale
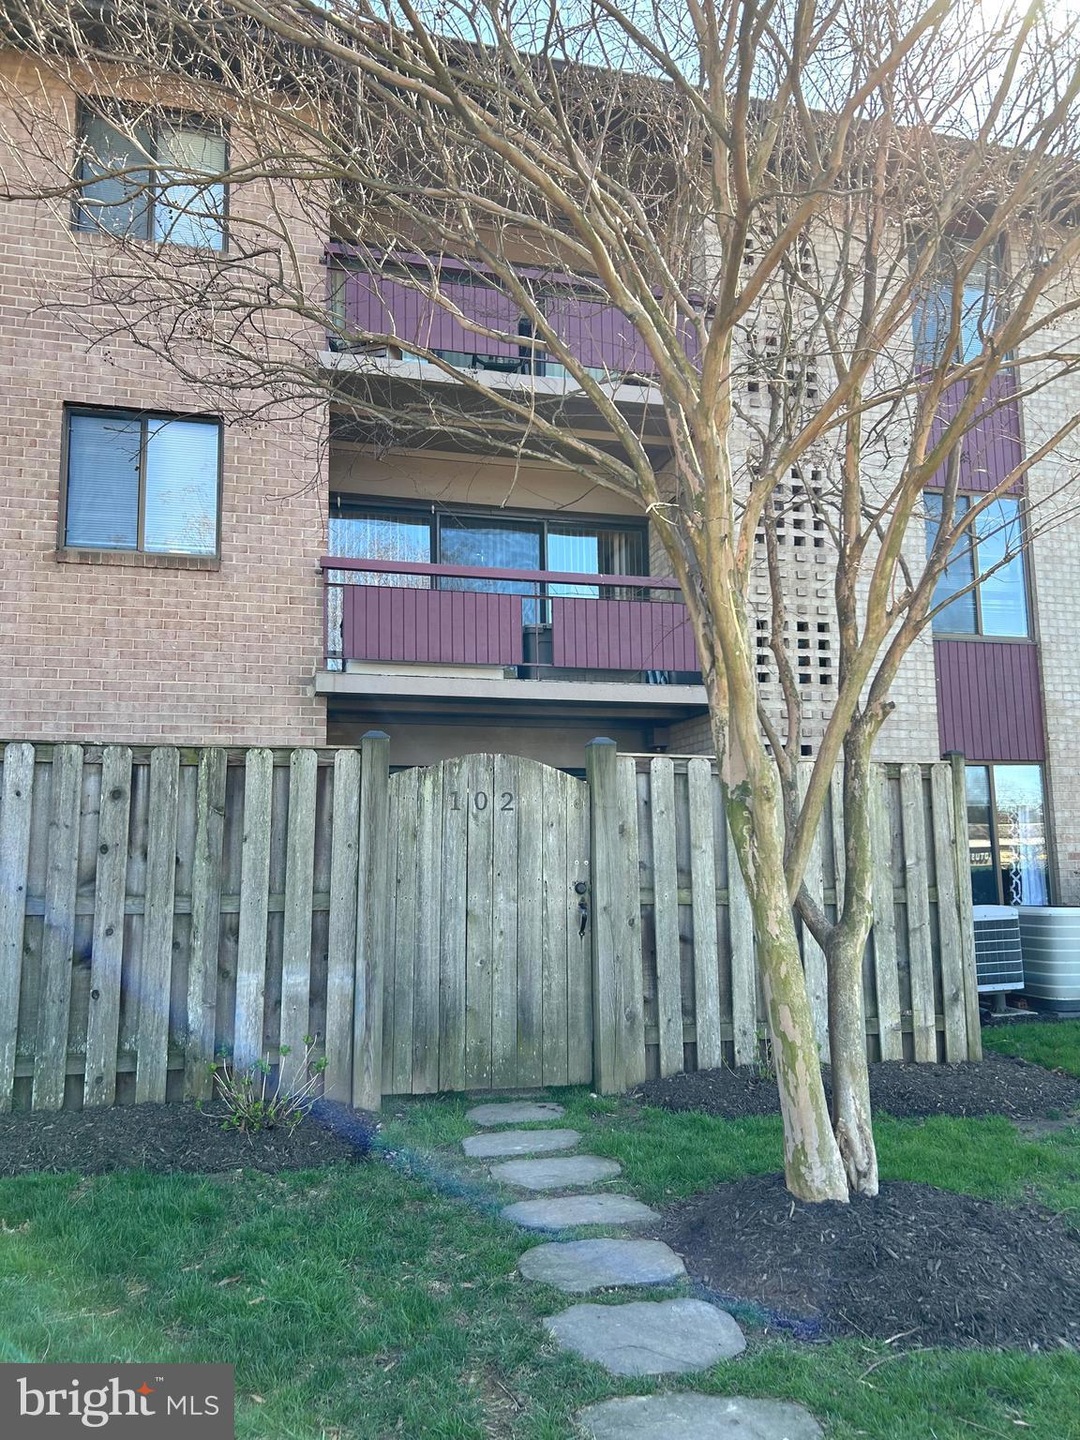

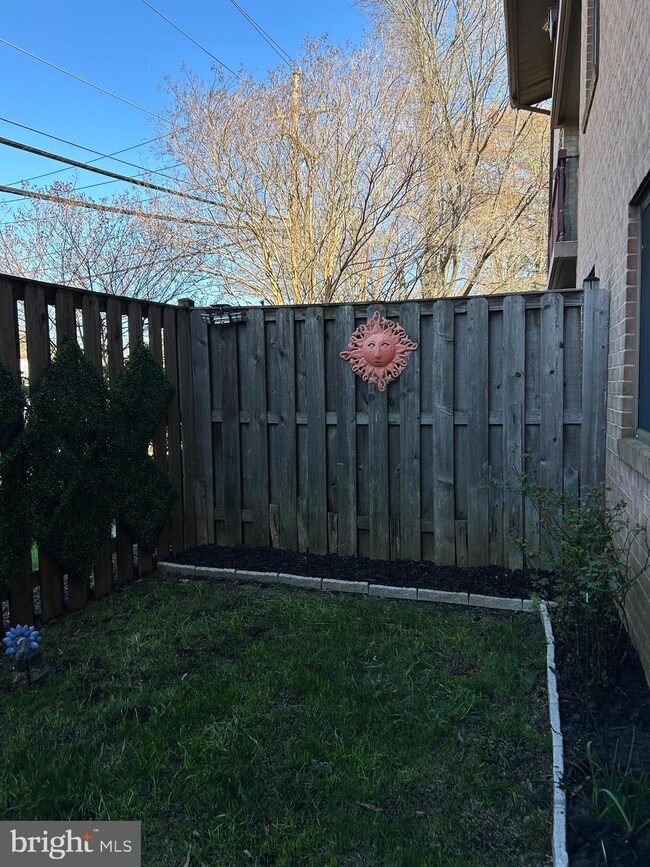


NEW PRICE!! RARE FIND!! MOVE-IN READY!! THIS IS A MUST SEE FOR YOUR BUYERS. IT IS A PLEASURE TO SHOW!!!
Beautiful, renovated, ground/street level condo with fenced rear yard. Convenient street parking right out your back gate.
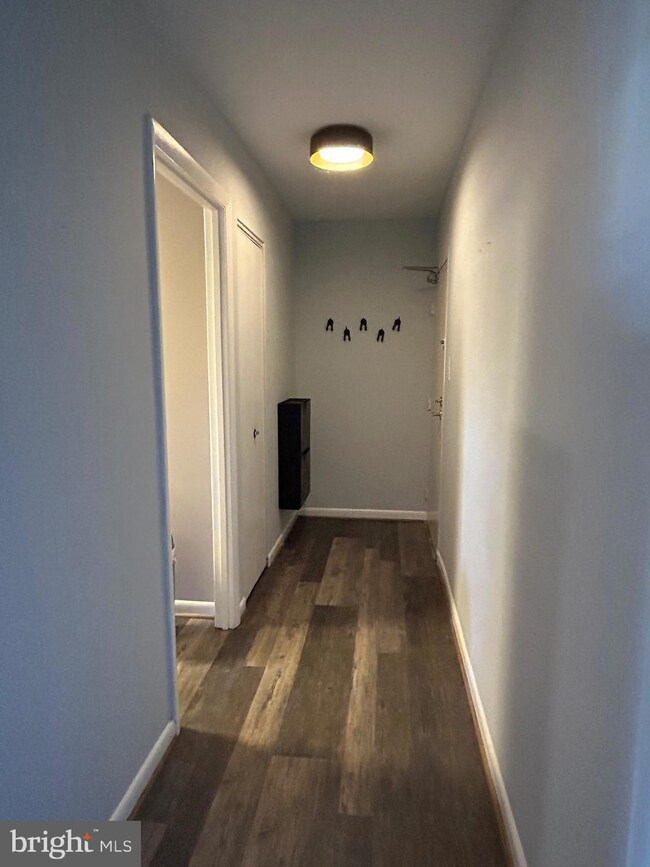
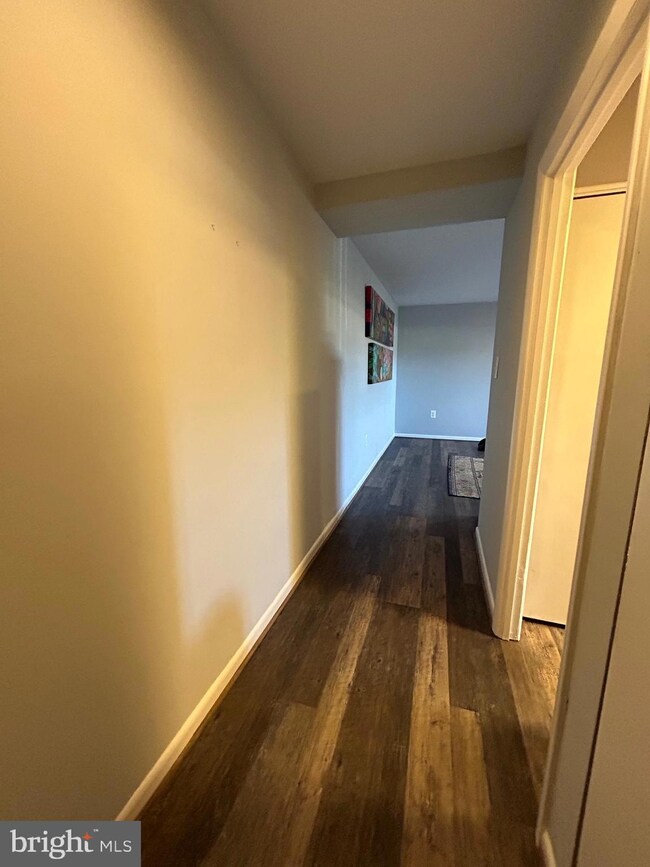
Stunning renovations and custom touches throughout. This model has many options for multi use dining room-it has been used as an office, den and small nursery. The large living room allows for a nice living/dining combo.....use your imagination.
Luxury vinyl plank flooring, stainless steel appliances, white cabinets, subway tile, beautiful countertops and oversized sink with commercial style faucet. Renovated bathroom, new W&D, custom slider panels, walk-in master closet with custom organizer, ceiling fans, custom light fixtures, oversized rooms, lots of closets, in-building out of unit storage unit. Bus stop steps away, Mosaic District and metro just up Lee Hwy, restaurants and shopping in walking distance.
Last Agent to Sell the Property
(703) 752-8660 rb.dirtman@gmail.com Fairfax Realty of Tysons Listed on: 03/25/2024

Last Buyer's Agent
(703) 752-8660 rb.dirtman@gmail.com Fairfax Realty of Tysons Listed on: 03/25/2024
We collect this data history from publicly available records. To have your information removed, we recommend requesting removal directly through your county’s website.
| Date | Event | Price | List to Sale | Price per Sq Ft |
|---|---|---|---|---|
| 06/21/2024 06/21/24 | Sold | $285,000 | -5.0% | $337 / Sq Ft |
| 06/19/2024 06/19/24 | Pending | -- | -- | -- |
| 05/29/2024 05/29/24 | Price Changed | $299,900 | -3.3% | $354 / Sq Ft |
| 05/04/2024 05/04/24 | Price Changed | $309,999 | -4.6% | $366 / Sq Ft |
| 04/08/2024 04/08/24 | Price Changed | $324,999 | -4.1% | $384 / Sq Ft |
| 03/25/2024 03/25/24 | For Sale | $339,000 | -- | $401 / Sq Ft |
We collect this data history from publicly available records. To have your information removed, we recommend requesting removal directly through your county’s website.
| Year | Tax Paid | Tax Assessment Tax Assessment Total Assessment is a certain percentage of the fair market value that is determined by local assessors to be the total taxable value of land and additions on the property. | Land | Improvement |
|---|---|---|---|---|
| 2025 | $3,775 | $202,312 | ||
| 2024 | $3,004 | $183,920 | ||
| 2023 | $3,004 | $167,200 | $0 | $0 |
| 2022 | $2,591 | $152,000 | $0 | $0 |
| 2021 | $2,711 | $154,000 | $0 | $0 |
| 2020 | $2,562 | $146,655 | $0 | $0 |
| 2019 | $2,318 | $130,942 | $0 | $0 |
| 2018 | $2,540 | $147,126 | $0 | $0 |
| 2017 | $2,095 | $119,615 | $0 | $0 |
| 2016 | $2,038 | $113,919 | $0 | $0 |
| 2015 | $1,502 | $70,301 | $0 | $0 |
| 2014 | $1,192 | $63,910 | $0 | $0 |
RB
Seller's Agent in 2024
Raymond Boles
Fairfax Realty of Tysons
(703) 505-0149
1 Total Sale
Source: Bright MLS
MLS Number: VAFX2168680
Disclaimer: Certain information contained herein is derived from information provided by parties other than Homes.com. All information provided is deemed reliable, but is not guaranteed to be accurate and should be independently verified.
The data relating to real estate for sale on this website appears in part through the BRIGHT Internet Data Exchange program, a voluntary cooperative exchange of property listing data between licensed real estate brokerage firms, and is provided by BRIGHT through a licensing agreement.
Listing information is from various brokers who participate in the Bright MLS IDX program and not all listings may be visible on the site.
The property information being provided on or through the website is for the personal, non-commercial use of consumers and such information may not be used for any purpose other than to identify prospective properties consumers may be interested in purchasing.
Some properties which appear for sale on the website may no longer be available because they are for instance, under contract, sold or are no longer being offered for sale.
Property information displayed is deemed reliable but is not guaranteed.
Copyright 2026 Bright MLS, Inc.
Ask me questions while you tour the home.