NOT LISTED FOR SALE

Estimated Value: $820,018

3 Beds
2 Baths
1,864 Sq Ft
$440/Sq Ft Est. Value

Sale Details

Date Sold: July 3, 2025

Last sale price $799,000 $429 Per Sq Ft

Est. 3% increase in value since last sale

Current estimated payment $5,044 / mo

98 Days on Market

Highlights

  • Custom Home
  • Deck
  • Wood Flooring
  • 0.75 Acre Lot
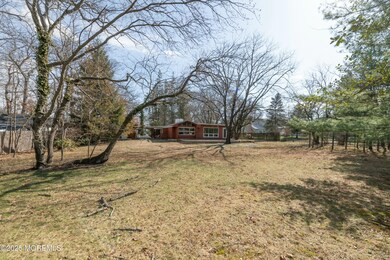
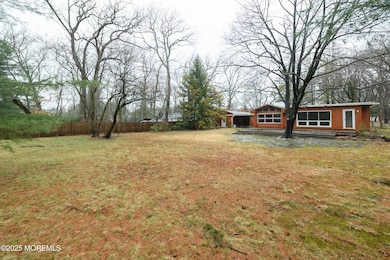
  • Wooded Lot
  • Bonus Room

About This Home

As of July 2025

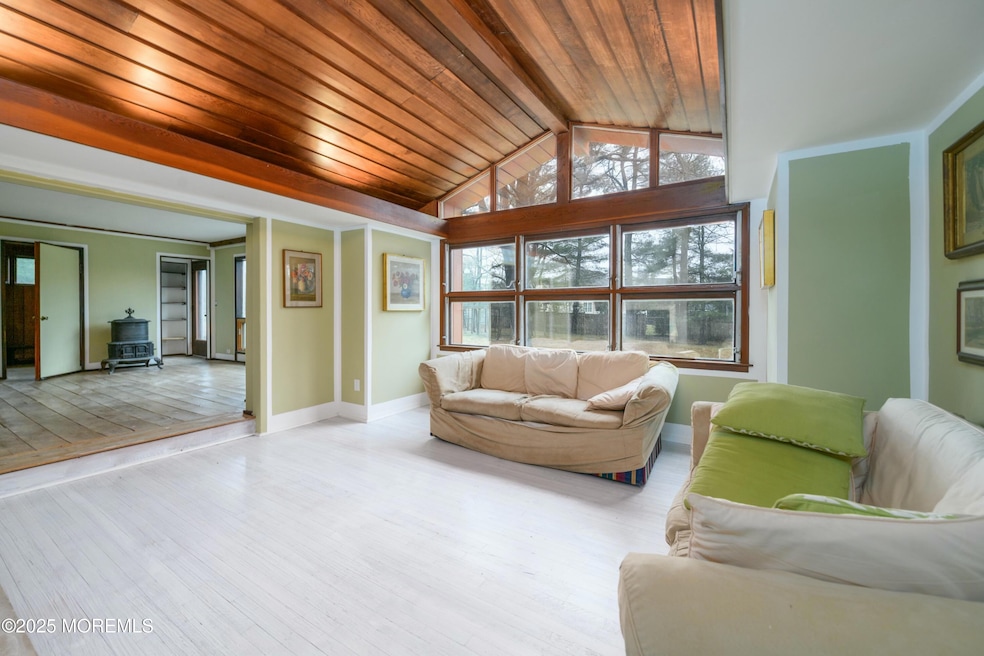
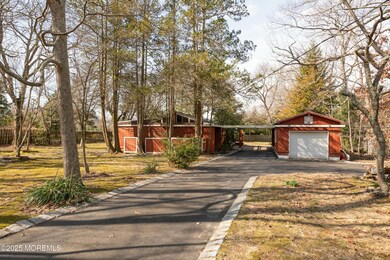
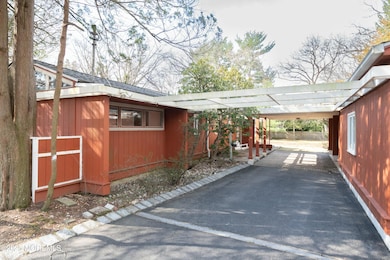
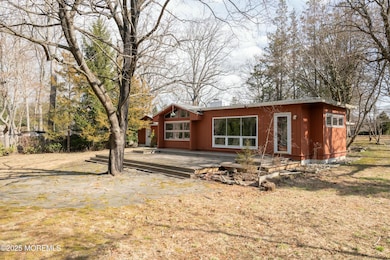
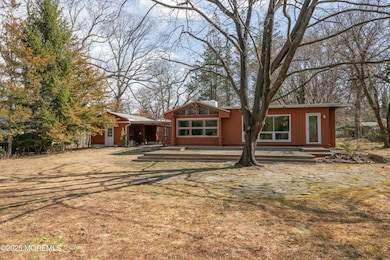
California Mid-Century modern gem. A timeless architectural masterpiece nestled in desirable Wayside area of Ocean Twp . This custom built home is a rare find. Built in 1951,& believed to be designed by the office of renowned LA Architect John Lautner.,home embodies the essence of California modernism,crafted w/rare redwood timber & an emphasis on organic materials. Inside ,you'll find 3 bedroom & 2 baths , hrdwd flrs throughout. At its heart ,a striking wood burning fireplace anchors open family & living room, creating an inviting & airy space. Set on a landscaped ,tree lined property,this home presents a rare opportunity to own a true piece of architectural history. Bring your vision & transform this mid-century retreat into your private zen sanctuary. Close to Hwys,schools & shops.

Last Agent to Sell the Property

Dianna Olson

Heritage House Sotheby's International Realty Brokerage Phone: 732-233-9310 License #0572601 Listed on: 03/20/2025

Heritage House Sotheby's International Realty

Last Buyer's Agent

Tara Pipero

Coldwell Banker Realty License #2295181

Coldwell Banker Realty
Create a Home Valuation Report for This Property
The Home Valuation Report is an in-depth analysis detailing your home's value as well as a comparison with similar homes in the area

Home Details

Home Type

  • Single Family

Est. Annual Taxes

  • $6,443

Year Built

  • Built in 1951

Lot Details

  • 32,670 Sq Ft Lot
  • Lot Dimensions are 125 x 262
  • Fenced
  • Oversized Lot
  • Level Lot
  • Wooded Lot

Parking

  • 2 Car Detached Garage
  • Oversized Parking
  • Workshop in Garage
  • Driveway
  • Off-Street Parking

Home Design

  • Custom Home
  • Shingle Roof
  • Wood Roof
  • Wood Siding

Interior Spaces

  • 1,864 Sq Ft Home
  • 1-Story Property
  • Crown Molding
  • Beamed Ceilings
  • Wood Burning Fireplace
  • Bay Window
  • Family Room
  • Living Room
  • Dining Room
  • Bonus Room

Kitchen

  • Eat-In Kitchen
  • Stove
  • Kitchen Island

Flooring

  • Wood
  • Linoleum
  • Laminate
  • Vinyl

Bedrooms and Bathrooms

  • 3 Bedrooms
  • 2 Full Bathrooms

Laundry

  • Dryer
  • Washer

Outdoor Features

  • Deck

Utilities

  • Forced Air Heating and Cooling System
  • Natural Gas Water Heater

Community Details

  • No Home Owners Association

Listing and Financial Details

  • Exclusions: All furniture and personal items
  • Assessor Parcel Number 37-00036-0000-00005

Home Details

Home Type

Single Family

Est. Annual Taxes

$6,443

Year Built

Built in 1951

Lot Details

0.75 Acres

Parking

2

Listing Details

  • Property Type: Residential
  • Property Sub Type: Single Family Residence
  • Attribution Contact: 732-233-9310
  • ResoLotFeatures: Oversized, Fenced Area, Wooded
  • Inclusions: Washer, Dryer, Stove, Refrigerator
  • Subdivision Name: None
  • Architectural Style: Custom, Detached, Ranch
  • Reso Flooring: Vinyl, Wood
  • Reso Interior Features: Bonus Room, Beamed Ceilings
  • ResoWindowFeatures: Bay/Bow Window
  • Year Built: 1951
  • Contract Info List PriceSqFt: 460.84
  • General Property Info Waterview: No
  • General Property Info Fireplace: Yes
  • General Property Info Basement: No
  • General Property Info HOA: No
  • General Property Info Pool: No
  • WaterSewer Public Sewer: Yes
  • Kitchen Center Island: Yes
  • General Property Info Acreage: 0.75
  • General Property Info Lot Dimensions: 125 x 262
  • Living Room Floor - Wood2: Yes
  • Dining Room Floor - Wood3: Yes
  • Cooling Central Air: Yes
  • ExteriorFence: Yes
  • Roof Shingled: Yes
  • Rooms Living Room: Yes
  • Lot Description Fenced Area: Yes
  • Included Stove: Yes
  • WaterSewer Public Water: Yes
  • Floors Vinyl3: Yes
  • Floors Wood: Yes
  • Kitchen Floor - LinoleumVinyl4: Yes
  • Water Heater Natural Gas2: Yes
  • General Property Info # Fireplaces: 1.0
  • Interior BayBow Window: Yes
  • Foyer Floor - Wood: Yes
  • GreatFamily Room Floor - Wood5: Yes
  • ExteriorDeck: Yes
  • Style Ranch: Yes
  • Lot Description Oversized3: Yes
  • Foyer Fireplace - Woodburning: Yes
  • Living Room Fireplace - Woodburning2: Yes
  • GreatFamily Room Fireplace - Woodburning5: Yes
  • Foyer Floor - Laminate: Yes
  • Kitchen Eat-In: Yes
  • Garage Oversized: Yes
  • Parking Oversized2: Yes
  • Dining Room BayBow Window3: Yes
  • Interior Bonus Room: Yes
  • Interior Ceilings - Beamed: Yes
  • Lot Description Wooded: Yes
  • Foyer Dec Molding2: Yes
  • Siding Wood2: Yes
  • GreatFamily Room Ceilings - Beamed3: Yes
  • Garage Workshop Workbench2: Yes
  • Special Features: None

Interior Features

  • Basement: None
  • Basement: No
  • Full Bathrooms: 2
  • Total Bedrooms: 3
  • Stories: 1
  • Basement:None2: Yes
  • Other Rooms:Dining Room: Yes
  • Other Rooms:Family Room: Yes
  • Appliances Included:Refrigerator: Yes
  • Appliances Included:Dryer: Yes
  • Appliances Included:Washer: Yes
  • Primary Bedroom:Floor - Wood6: Yes
  • Primary Bedroom:Full Bath: Yes
  • Primary Bedroom Level:First43: Yes

Exterior Features

  • Roof: Shingle, Wood
  • Fencing: Fence
  • Acres: 0.75
  • Topography: Level
  • Waterfront: No
  • Exclusions: All furniture and personal items
  • Patio And Porch Features: Deck

Garage/Parking

  • Garage: Yes
  • Attached Garage: No
  • Garage Spaces: 2.0
  • Parking Features: Driveway, Off Street, Oversized, Workshop in Garage
  • General Property Info:Garage: Yes
  • ParkingOffStreet: Yes
  • Parking Driveway: Yes
  • Parking Features:Garage Detached: Yes

Utilities

  • Sewer: Public Sewer
  • Cooling: Central Air
  • Cooling Y N: Yes
  • Heating: Forced Air
  • HeatingYN: Yes
  • Water Source: Public
  • Heating:Forced Air: Yes

Condo/Co-op/Association

  • Association: No

Lot Info

  • Lot Dimensions: 125 x 262
  • Lot Size Sq Ft: 32670.0
  • Parcel #: 37-00036-0000-00005
  • Zoning Description: Residential

Tax Info

  • Tax Year: 2024
  • Tax Annual Amount: 6443.0

Ownership History

We collect this data history from publicly available records. To have your information removed, we recommend requesting removal directly through your county’s website.

Date Name Owned For Owner Type

Purchase Details

Listed on
Mar 20, 2025
Closed on
Jul 7, 2025
Sold by
Bought by
Seller's Agent
Dianna Olson
Heritage House Sotheby's International Realty
Buyer's Agent
Tara Pipero
Coldwell Banker Realty
List Price
$859,000
Sold Price
$799,000
Premium/Discount to List
-$60,000
-6.98%
Views
124
Current Estimated Value
$820,018

Home Financials for this Owner

Home Financials are based on the most recent Mortgage that was taken out on this home.
Estimated Appreciation
$21,018
Avg. Annual Appreciation
2.43%
Original Mortgage
$249,000
Outstanding Balance
$246,847
Interest Rate
6.86%
Mortgage Type
New Conventional
Estimated Equity
$573,171
Source: Public Records

Home Values in the Area

Source: Public Records

Average Home Value in this Area


Source: Public Records

Agents Specializing in Ocean, NJ

See All Agents

Purchase History

We collect this data history from publicly available records. To have your information removed, we recommend requesting removal directly through your county’s website.

Date Buyer Sale Price Title Company
$799,000 None Listed On Document
Source: Public Records

Mortgage History

We collect this data history from publicly available records. To have your information removed, we recommend requesting removal directly through your county’s website.

Date Status Borrower Loan Amount
Open $249,000
Source: Public Records

Property History

We collect this data history from publicly available records. To have your information removed, we recommend requesting removal directly through your county’s website.

Date Event Price List to Sale Price per Sq Ft
07/03/2025 07/03/25 Sold $799,000 -7.0% $429 / Sq Ft
06/27/2025 06/27/25 Pending -- -- --
03/20/2025 03/20/25 For Sale $859,000 -- $461 / Sq Ft
Source: MOREMLS (Monmouth Ocean Regional REALTORS®)

Tax History

We collect this data history from publicly available records. To have your information removed, we recommend requesting removal directly through your county’s website.

Year Tax Paid Tax Assessment Tax Assessment Total Assessment is a certain percentage of the fair market value that is determined by local assessors to be the total taxable value of land and additions on the property. Land Improvement
2026 $6,340 $568,100 $325,700 $242,400
2025 $6,340 $468,600 $325,700 $142,900
2024 $6,848 $451,800 $312,200 $139,600
2023 $6,848 $447,900 $312,200 $135,700
2022 $6,769 $387,400 $258,200 $129,200
2021 $7,483 $344,500 $231,200 $113,300
2020 $7,355 $369,400 $231,200 $138,200
2019 $7,483 $367,000 $231,200 $135,800
2018 $7,553 $360,700 $231,200 $129,500
2017 $7,436 $353,600 $231,200 $122,400
2016 $7,454 $318,800 $192,800 $126,000
2015 $7,550 $327,000 $204,200 $122,800
2014 $7,558 $331,800 $213,200 $118,600
Source: Public Records

Agents Affiliated with this Home

  • Section Image
  • Section Image
See All Agents

Map

Source: MOREMLS (Monmouth Ocean Regional REALTORS®)

MLS Number: 22507219

MOREMLS (Monmouth Ocean Regional REALTORS®)

APN: 37-00036-0000-00005

Your Personal Tour Guide

Ask me questions while you tour the home.