
Ryan Nagle
Compass New Jersey, LLC - Haddon Township
(856) 545-1152
56 Total Sales
1 in Moorestown
$665,000 Price


Estimated Value: $1,813,000 - $1,926,000
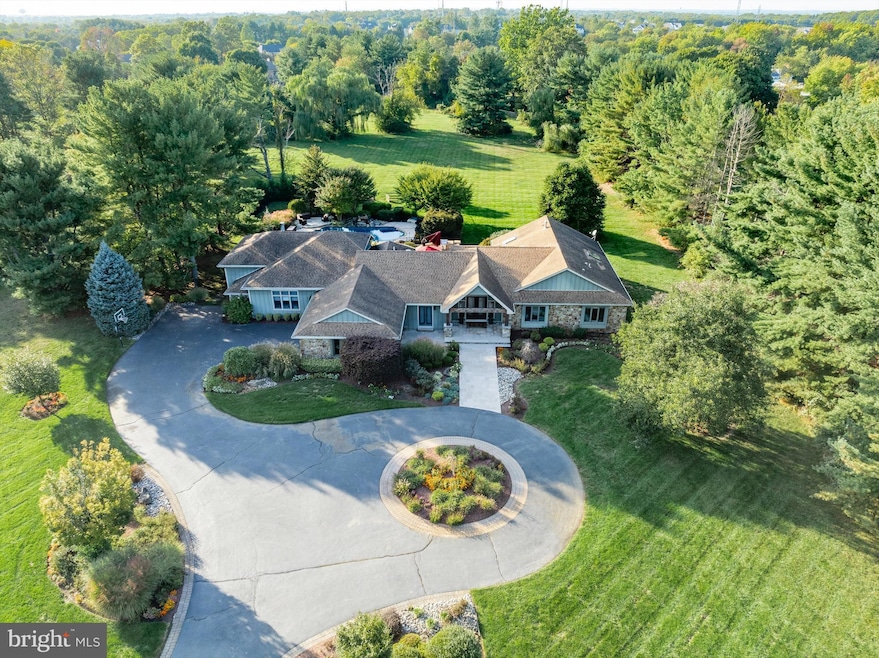
Welcome to 761 Cox Road, a prestigious retreat nestled in the heart of Moorestown, New Jersey. This remarkable 5,000+ square foot custom ranch home, set on 2.45 acres of lush, private land, is a rare blend of luxury and serenity. As you approach via the elegant circular driveway, you’ll instantly feel the exclusivity and grandeur that defines this residence. Step inside, where spacious living meets sophisticated design. With four generously sized bedrooms and 3 1/2 baths, every corner of this home exudes comfort and style. The gourmet kitchen is a chef’s dream, boasting two Sub-Zero refrigerators, a Thermador double oven, a six-burner Dacor cooktop, and a Bosch dishwasher – perfect for hosting dinner parties or preparing intimate family meals. Entertaining is effortless here. The family room, centered around a stunning double-sided fireplace with a stone surround, flows seamlessly into an entertainment area complete with a built-in bar, refrigerator, and sink. Sip your favorite wine, perfectly preserved in your own temperature-controlled wine cellar. This home is as smart as it is beautiful, featuring state-of-the-art technology for effortless control of every system at the touch of a button. When you step outside, you’ll discover your own private oasis, complete with an expansive heated in-ground gunite swimming pool, surrounded by meticulously maintained grounds that offer unparalleled privacy. Just a short drive from Philadelphia, this home combines the peacefulness of suburban living with easy access to everything South Jersey has to offer. 761 Cox Road is not just a home; it’s a lifestyle waiting for you.
Last Agent to Sell the Property
(609) 921-1050 info@callawayhenderson.com Callaway Henderson Sotheby's Int'l-Princeton License #AB069651 Listed on: 05/31/2025
Last Buyer's Agent
(856) 428-8000 robin.nahama@foxroach.com BHHS Fox & Roach-Cherry Hill License #227449
We collect this data history from publicly available records. To have your information removed, we recommend requesting removal directly through your county’s website.
Ryan Nagle
Compass New Jersey, LLC - Haddon Township
(856) 545-1152
56 Total Sales
1 in Moorestown
$665,000 Price
Megan Rickborn
Compass New Jersey, LLC - Moorestown
(640) 222-0356
101 Total Sales
3 in Moorestown
$281K - $495K Price Range
Leah Smith
Compass New Jersey, LLC - Haddon Township
(267) 662-1559
28 Total Sales
1 in Moorestown
$500,000 Price
Mary Helen Ranieri
Weichert Realtors-Haddonfield
(856) 522-4707
22 Total Sales
1 in Moorestown
$1,200,000 Price
Angela Queen
HomeSmart First Advantage Realty
(856) 457-8769
62 Total Sales
1 in Moorestown
$1,850,000 Price
Laurence Peterson
OMNI Real Estate Professionals
(640) 900-3392
70 Total Sales
2 in Moorestown
$359K - $390K Price Range
We collect this data history from publicly available records. To have your information removed, we recommend requesting removal directly through your county’s website.
| Date | Buyer | Sale Price | Title Company |
|---|---|---|---|
| $1,915,000 | Trident Land Transfer | ||
| Kares Brian | $600,000 | Fidelity National Title Ins |
We collect this data history from publicly available records. To have your information removed, we recommend requesting removal directly through your county’s website.
| Date | Status | Borrower | Loan Amount |
|---|---|---|---|
| Previous Owner | $100,000 | ||
| Previous Owner | Kares Brian | $400,000 |
We collect this data history from publicly available records. To have your information removed, we recommend requesting removal directly through your county’s website.
| Date | Event | Price | List to Sale | Price per Sq Ft |
|---|---|---|---|---|
| 07/07/2025 07/07/25 | Sold | $1,915,000 | +1.3% | $368 / Sq Ft |
| 06/03/2025 06/03/25 | Pending | -- | -- | -- |
| 05/31/2025 05/31/25 | For Sale | $1,890,000 | -- | $363 / Sq Ft |
We collect this data history from publicly available records. To have your information removed, we recommend requesting removal directly through your county’s website.
| Year | Tax Paid | Tax Assessment Tax Assessment Total Assessment is a certain percentage of the fair market value that is determined by local assessors to be the total taxable value of land and additions on the property. | Land | Improvement |
|---|---|---|---|---|
| 2026 | $22,544 | $798,400 | $254,400 | $544,000 |
| 2025 | $22,544 | $777,900 | $254,400 | $523,500 |
| 2024 | $21,400 | $777,900 | $254,400 | $523,500 |
| 2023 | $21,400 | $777,900 | $254,400 | $523,500 |
| 2022 | $20,902 | $777,900 | $254,400 | $523,500 |
| 2021 | $20,902 | $777,900 | $254,400 | $523,500 |
| 2020 | $20,770 | $777,900 | $254,400 | $523,500 |
| 2019 | $20,404 | $777,900 | $254,400 | $523,500 |
| 2018 | $19,852 | $777,900 | $254,400 | $523,500 |
| 2017 | $20,023 | $777,900 | $254,400 | $523,500 |
| 2016 | $18,832 | $734,200 | $254,400 | $479,800 |
| 2015 | $18,605 | $734,200 | $254,400 | $479,800 |
| 2014 | $17,665 | $734,200 | $254,400 | $479,800 |
Seller's Agent in 2025
Aileen Konzelmann
Callaway Henderson Sotheby's Int'l-Princeton
(609) 216-4900
32 Total Sales
Buyer's Agent in 2025
Robin Nahama
BHHS Fox & Roach
(609) 932-3283
53 Total Sales
Source: Bright MLS
MLS Number: NJBL2088194
APN: 22-07500-0000-00027
Disclaimer: Certain information contained herein is derived from information provided by parties other than Homes.com. All information provided is deemed reliable, but is not guaranteed to be accurate and should be independently verified.
The data relating to real estate for sale on this website appears in part through the BRIGHT Internet Data Exchange program, a voluntary cooperative exchange of property listing data between licensed real estate brokerage firms, and is provided by BRIGHT through a licensing agreement.
Listing information is from various brokers who participate in the Bright MLS IDX program and not all listings may be visible on the site.
The property information being provided on or through the website is for the personal, non-commercial use of consumers and such information may not be used for any purpose other than to identify prospective properties consumers may be interested in purchasing.
Some properties which appear for sale on the website may no longer be available because they are for instance, under contract, sold or are no longer being offered for sale.
Property information displayed is deemed reliable but is not guaranteed.
Copyright 2026 Bright MLS, Inc.
Ask me questions while you tour the home.