
Stephanie Menard
NextHome Resolute
(706) 613-4389
48 Total Sales
6 in Aiken
$382K - $630K Price Range


Estimated Value: $299,000 - $325,000
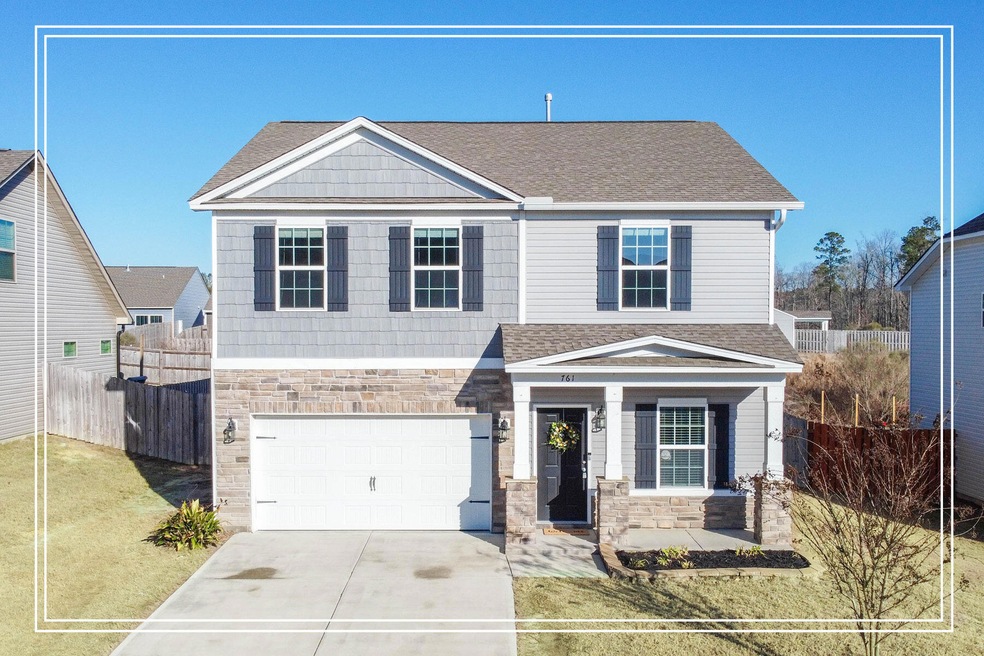
**5-Bedroom Home with Granite Countertops Throughout** Welcome home! This spacious and beautifully appointed 5-bedroom, 3-full bathroom residence greets you with a charming rocking chair front porch, perfect for sipping your morning coffee! Step inside to discover wood flooring that flows into the kitchen and dining room! The inviting living room features a cozy gas fireplace, creating a warm ambiance that seamlessly connects to the heart of the home, the kitchen! Enjoy cooking on the island with a snack bar, complemented by granite countertops, a pantry, upgraded gas stove, dishwasher, and built-in microwave! The adjacent dining room is designed for memorable gatherings and family meals! On the main level, you'll find a versatile bedroom that could serve as an in-law suite, complete with a closet and a nearby full bathroom featuring granite countertops! Ascend the stairs to a fantastic loft area, perfect for relaxation or entertainment! The owner's suite is a retreat, showcasing a vaulted ceiling, ceiling fan, walk-in closet, and an ensuite bathroom with a double sink granite vanity, soaking tub, and a separate shower! Three additional well-appointed bedrooms share a stylish bathroom with a granite vanity and shower! Step outside to your private backyard! The patio with a pergola overlooks a privacy-fenced yard with solar lights along the fence, offering a serene space for outdoor relaxation and entertaining! Plus, a storage building, raised beds and grill stays for your convenience! Two car garage with built in tire pressure! Conveniently located with easy access to USC Aiken, the hospital, downtown, and more, this home offers the perfect blend of comfort, style, and functionality for an enjoyable living experience! Best of all, it qualifies for 100% financing! Don't miss out on this incredible opportunity, schedule your showing today!
Last Agent to Sell the Property
Shannon Rollings Real Estate License #48555 Listed on: 01/21/2025
We collect this data history from publicly available records. To have your information removed, we recommend requesting removal directly through your county’s website.
Stephanie Menard
NextHome Resolute
(706) 613-4389
48 Total Sales
6 in Aiken
$382K - $630K Price Range
Jaime Powell
Keller Williams Realty Augusta
(888) 367-0364
49 Total Sales
1 in Aiken
$246,500 Price
Gerilyn Delaurentys
Meybohm Real Estate - Evans
(762) 320-2621
129 Total Sales
2 in Aiken
$480,000 Price Range
Shane Yeager
Keller Williams Realty Augusta Partners
(762) 383-0234
154 Total Sales
9 in Aiken
$270K - $375K Price Range
Yvonne Morin
American Heroes Realty
(706) 503-7212
36 Total Sales
8 in Aiken
$328K - $348K Price Range
Sierra Struble
Real Broker, LLC
(762) 246-5406
55 Total Sales
2 in Aiken
$282K - $375K Price Range
We collect this data history from publicly available records. To have your information removed, we recommend requesting removal directly through your county’s website.
| Date | Buyer | Sale Price | Title Company |
|---|---|---|---|
| $298,000 | None Listed On Document | ||
| Ayre Emily | $203,000 | None Available | |
| Simonovich Sergey | $206,000 | None Available |
We collect this data history from publicly available records. To have your information removed, we recommend requesting removal directly through your county’s website.
| Date | Status | Borrower | Loan Amount |
|---|---|---|---|
| Open | $292,602 | ||
| Previous Owner | Ayre Emily | $199,323 |
We collect this data history from publicly available records. To have your information removed, we recommend requesting removal directly through your county’s website.
| Date | Event | Price | List to Sale | Price per Sq Ft | Prior Sale |
|---|---|---|---|---|---|
| 03/14/2025 03/14/25 | Sold | $298,000 | 0.0% | $135 / Sq Ft | |
| 02/17/2025 02/17/25 | Pending | -- | -- | -- | |
| 01/21/2025 01/21/25 | For Sale | $298,000 | +46.8% | $135 / Sq Ft | |
| 01/31/2020 01/31/20 | Sold | $203,000 | -9.8% | $89 / Sq Ft | View Prior Sale |
| 01/01/2020 01/01/20 | Pending | -- | -- | -- | |
| 06/24/2019 06/24/19 | For Sale | $225,000 | +9.8% | $99 / Sq Ft | |
| 06/05/2018 06/05/18 | Sold | $205,000 | +2.8% | $90 / Sq Ft | View Prior Sale |
| 04/22/2018 04/22/18 | Pending | -- | -- | -- | |
| 11/18/2017 11/18/17 | For Sale | $199,361 | -- | $88 / Sq Ft |
We collect this data history from publicly available records. To have your information removed, we recommend requesting removal directly through your county’s website.
| Year | Tax Paid | Tax Assessment Tax Assessment Total Assessment is a certain percentage of the fair market value that is determined by local assessors to be the total taxable value of land and additions on the property. | Land | Improvement |
|---|---|---|---|---|
| 2025 | $895 | $8,090 | ||
| 2023 | $897 | $8,090 | $1,240 | $171,320 |
| 2022 | $875 | $8,090 | $0 | $0 |
| 2021 | $876 | $8,090 | $0 | $0 |
| 2020 | $875 | $8,220 | $0 | $0 |
| 2019 | $875 | $8,220 | $0 | $0 |
| 2018 | $2,707 | $7,470 | $1,240 | $6,230 |
| 2017 | $471 | $0 | $0 | $0 |
Seller's Agent in 2025
Shannon Rollings
Shannon Rollings Real Estate
(803) 349-4999
2,862 Total Sales
Buyer's Agent in 2025
LeKehia Hammond
SM South Carolina Brokerage
(803) 383-4449
208 Total Sales
GS
Seller's Agent in 2018
Garrett Starnes
Better Homes & Gardens Executive Partners
N
Buyer's Agent in 2018
Non Member
Non Member Office
Source: Aiken Association of REALTORS®
MLS Number: 215445
APN: 087-10-03-002
Disclaimer: Certain information contained herein is derived from information provided by parties other than Homes.com. All information provided is deemed reliable, but is not guaranteed to be accurate and should be independently verified.
IDX information is provided exclusively for personal, non-commercial use, and may not be used for any purpose other than to identify prospective properties consumers may be interested in purchasing. Information is deemed reliable but not guaranteed.
Ask me questions while you tour the home.