
Kerri Schrand
Responds Quickly
Coldwell Banker Realty
(623) 400-5583
87 Total Sales
1 in Northeast Mesa
$550,000 Price
Estimated Value: $358,558 - $405,000
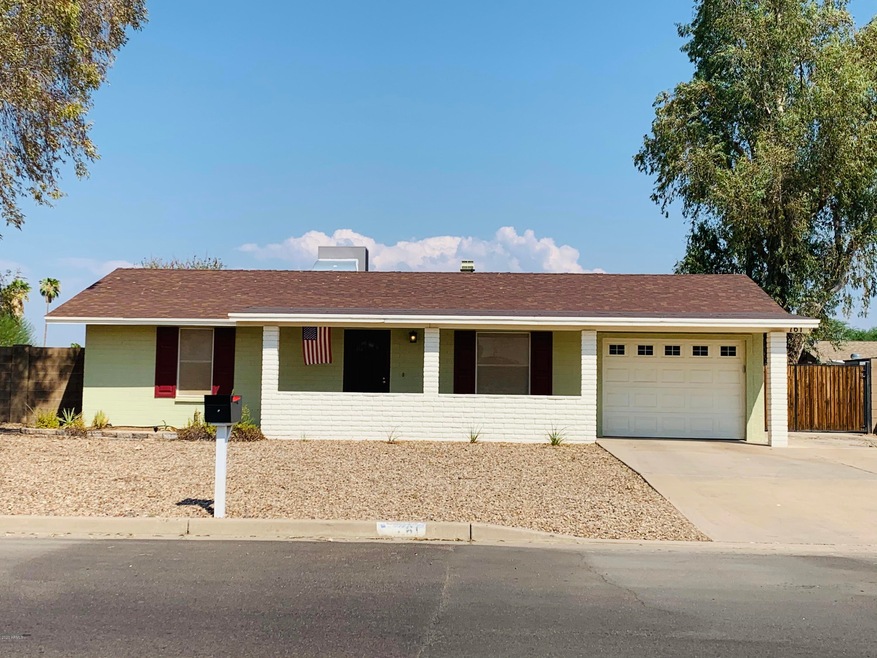
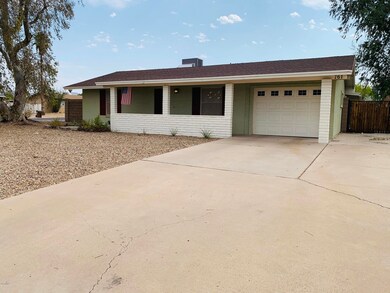
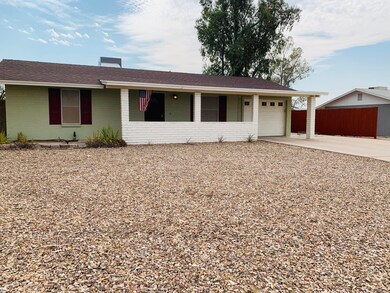
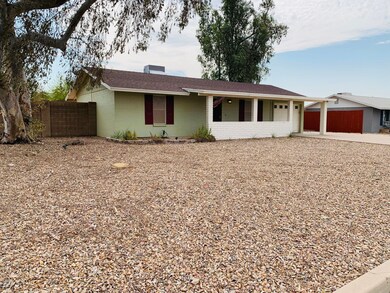
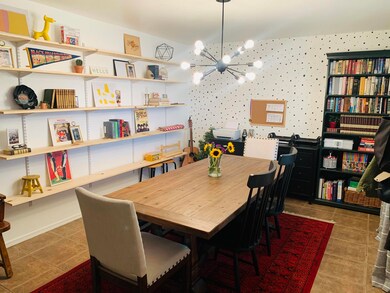
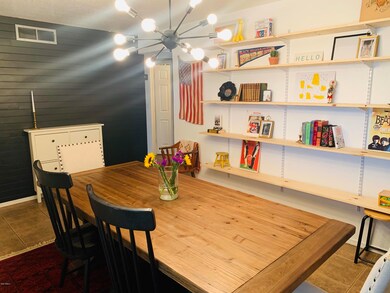
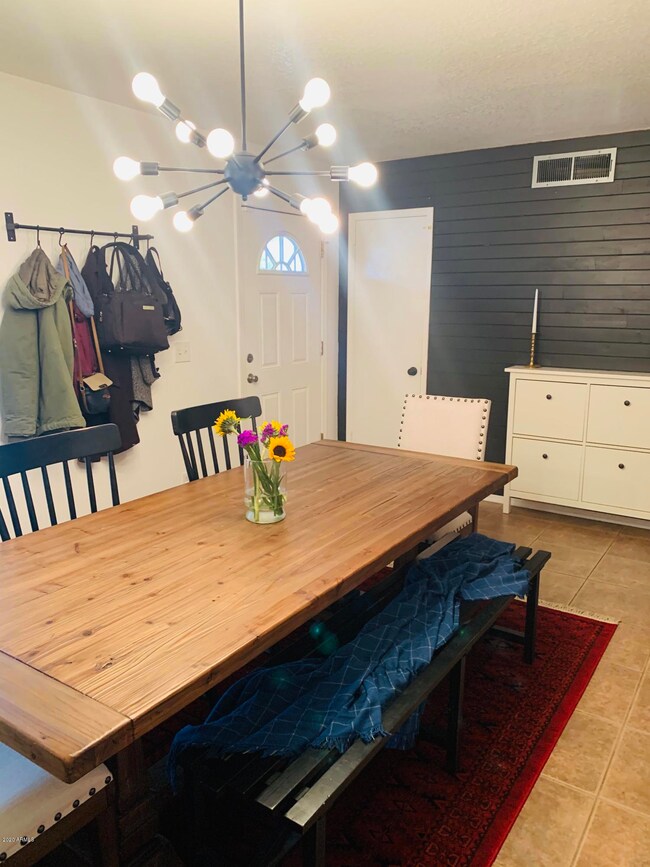
STYLE! Welcome home to the most adorable house on the block. This home has modern and designer touches through out including gorgeous wallpaper, custom shelving in several rooms, industrial accents, and skylights. No detail has been overlooked. Enjoy the wood-burning fireplace in the huge family room. The backyard has artificial turf, custom cement pads, a beautiful pergola, gardening area, and TWO RV gates (corner lot!) DO NOT MISS THIS HOME! your clients wont want to change a thing - and move right in. Not to mention the LOW taxes on county land. It really is the PERFECT little home
Last Agent to Sell the Property
HomeSmart License #BR660712000 Listed on: 08/28/2020
We collect this data history from publicly available records. To have your information removed, we recommend requesting removal directly through your county’s website.
Kerri Schrand
Coldwell Banker Realty
(623) 400-5583
87 Total Sales
1 in Northeast Mesa
$550,000 Price
Susan Bermudez
Simply Real Estate
(623) 432-8479
103 Total Sales
2 in Northeast Mesa
$140K - $206K Price Range
Pat Monahan
Citiea
(888) 614-7731
127 Total Sales
1 in Northeast Mesa
$430,000 Price
Darcy Bittner
Dragonfly Homes By Mindy LLC
(844) 970-2807
83 Total Sales
5 in Northeast Mesa
$22K - $140K Price Range
Salvador Banuelos
Citiea
(602) 975-3953
49 Total Sales
1 in Northeast Mesa
$247,000 Price
Teresa Atkinson
Keller Williams Arizona Realty
(623) 663-6519
193 Total Sales
1 in Northeast Mesa
$360,000 Price
We collect this data history from publicly available records. To have your information removed, we recommend requesting removal directly through your county’s website.
| Date | Buyer | Sale Price | Title Company |
|---|---|---|---|
| -- | -- | ||
| Swartz Nathaniel Edwin | $280,000 | Magnus Title Agency Llc | |
| Mckenna Sam | $230,000 | Equity Title Agency Inc | |
| Gregory Jared M | $165,000 | Empire West Title Agency | |
| Hershner Kenneth E | $57,750 | Stewart Title & Trust Of Pho | |
| Shaw Robert E | -- | North American Title Co | |
| C & M Property Solutions Llc | $124,800 | None Available | |
| Bourbon Street Property Management | $110,000 | -- | |
| Varela Vertina Marie | $107,000 | Fidelity National Title | |
| Mgf Funding Inc | $65,400 | First Financial Title Agency |
We collect this data history from publicly available records. To have your information removed, we recommend requesting removal directly through your county’s website.
| Date | Status | Borrower | Loan Amount |
|---|---|---|---|
| Previous Owner | $266,000 | ||
| Previous Owner | Mckenna Sam | $223,100 | |
| Previous Owner | Mckenna Samuel J | -- | |
| Previous Owner | Gregory Jared M | $158,083 | |
| Previous Owner | Shaw Robert E | $148,000 | |
| Previous Owner | Varela Vertina Marie | $85,600 |
We collect this data history from publicly available records. To have your information removed, we recommend requesting removal directly through your county’s website.
| Date | Event | Price | List to Sale | Price per Sq Ft | Prior Sale |
|---|---|---|---|---|---|
| 10/07/2020 10/07/20 | Sold | $280,000 | 0.0% | $178 / Sq Ft | |
| 08/28/2020 08/28/20 | For Sale | $280,000 | +21.7% | $178 / Sq Ft | |
| 07/31/2018 07/31/18 | Sold | $230,000 | +0.4% | $144 / Sq Ft | View Prior Sale |
| 07/01/2018 07/01/18 | Pending | -- | -- | -- | |
| 06/28/2018 06/28/18 | For Sale | $229,000 | -- | $143 / Sq Ft |
We collect this data history from publicly available records. To have your information removed, we recommend requesting removal directly through your county’s website.
| Year | Tax Paid | Tax Assessment Tax Assessment Total Assessment is a certain percentage of the fair market value that is determined by local assessors to be the total taxable value of land and additions on the property. | Land | Improvement |
|---|---|---|---|---|
| 2025 | $662 | $8,880 | ||
| 2024 | $677 | $8,457 | ||
| 2023 | $677 | $26,460 | $5,290 | $21,170 |
| 2022 | $660 | $19,560 | $3,910 | $15,650 |
| 2021 | $667 | $17,810 | $3,560 | $14,250 |
| 2020 | $662 | $14,910 | $2,980 | $11,930 |
| 2019 | $607 | $12,070 | $2,410 | $9,660 |
| 2018 | $590 | $11,150 | $2,230 | $8,920 |
| 2017 | $568 | $10,010 | $2,000 | $8,010 |
| 2016 | $556 | $8,260 | $1,650 | $6,610 |
| 2015 | $522 | $7,060 | $1,410 | $5,650 |
Seller's Agent in 2020
Emily O'Loughlin
HomeSmart
(480) 388-6058
37 Total Sales
Buyer's Agent in 2020
Jason J. Geroux
4:10 Real Estate, LLC
(480) 382-0115
73 Total Sales
MC
Seller's Agent in 2018
Megan Crowley
HomeSmart
DC
Seller Co-Listing Agent in 2018
Deborah Crowley
HomeSmart
(480) 889-3700
40 Total Sales
Seller's Agent in 2013
Lisa Knowles
West USA Realty
(480) 540-4402
1 in this area
35 Total Sales
Source: Arizona Regional Multiple Listing Service (ARMLS)
MLS Number: 6124023
APN: 220-22-003
Disclaimer: Certain information contained herein is derived from information provided by parties other than Homes.com. All information provided is deemed reliable, but is not guaranteed to be accurate and should be independently verified.
All information should be verified by the recipient and none is guaranteed as accurate by ARMLS
Listing Information presented by local MLS brokerage: Ten-X, local REALTOR®- Arlene Richardson - (888)-952-6393
Ask me questions while you tour the home.