
Katerina Alix
Century 21 Premiere Properties, Inc.
(216) 304-3481
163 Total Sales
1 in Seven Hills
$420,000 Price
Estimated Value: $435,485
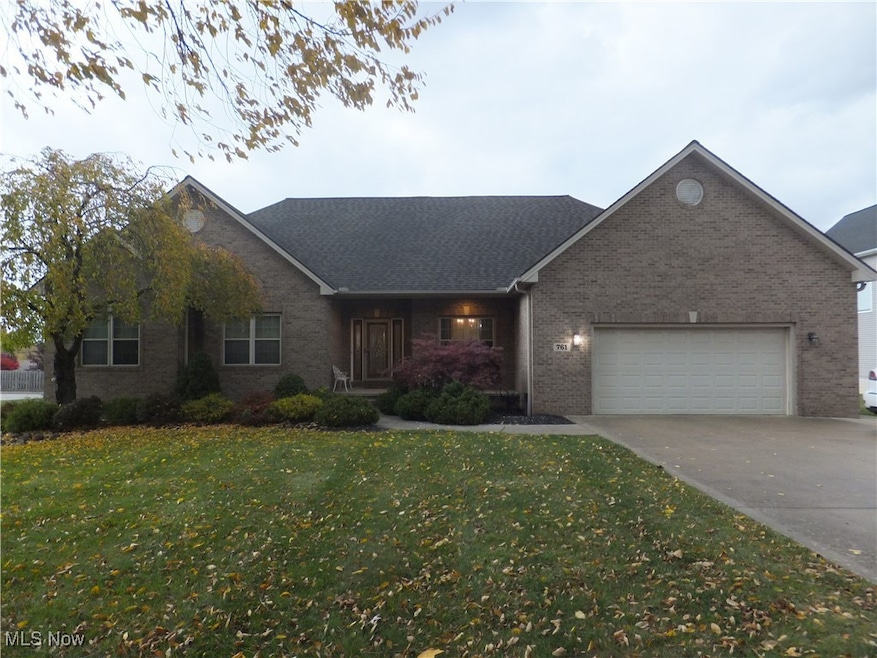
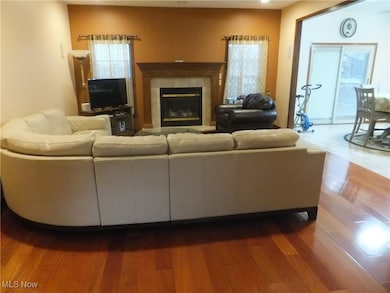
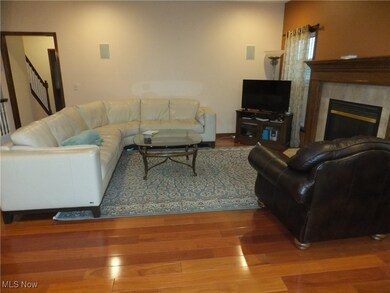
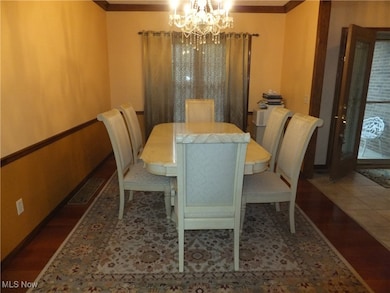
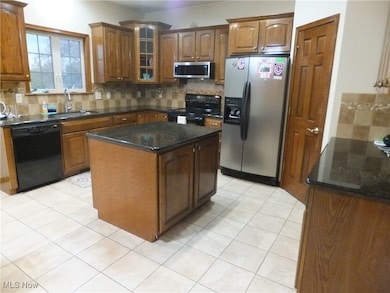
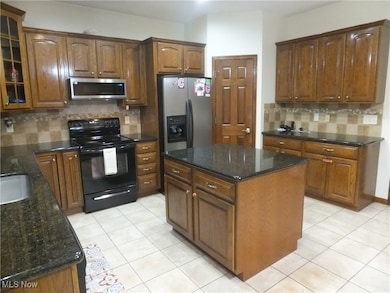
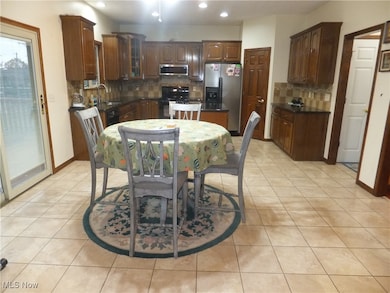
Your Dream Home Awaits, Welcome to a beautifully maintained residence located in the hearth of desirable Seven Hills community, this inviting home combines comfort, convenience and timeless style, on the first floor you have a huge kitchen w/granite counter, tile floor, pantry and all appliances staying, family room with fireplace, 1st floor laundry room, 3 large bedrooms, 2 full bathrooms, 2nd floor you have an extremely large 4th bedroom or play/game room and full bathroom, phenomenal lower level consist of rec room, full kitchen w/appliances staying, exercise room, utility area and a walk-out to your backyard patio, gazebo deck and deep back yard, lower level great for entertaining and also would be perfect for in-law suite, attached garage that will fit 3 cars, minutes to shopping, major freeways, downtown, airport
Last Agent to Sell the Property
Regal Realty, Inc. Brokerage Email: 440-888-2727, rhpregal@aol.com License #203807 Listed on: 11/03/2025
We collect this data history from publicly available records. To have your information removed, we recommend requesting removal directly through your county’s website.
Katerina Alix
Century 21 Premiere Properties, Inc.
(216) 304-3481
163 Total Sales
1 in Seven Hills
$420,000 Price
Charles Burmeister
Keller Williams Chervenic Rlty
(440) 671-7483
69 Total Sales
2 in Seven Hills
$252K - $390K Price Range
Jaclyn Cesaratto
Assad & Crea Realty Group
(216) 859-1398
32 Total Sales
1 in Seven Hills
$255,000 Price
Terrie Gerchak
EXP Realty, LLC.
(440) 571-7397
69 Total Sales
1 in Seven Hills
$330,000 Price
Renae Pace
Keller Williams Chervenic Rlty
(216) 238-5235
125 Total Sales
2 in Seven Hills
$235K - $281K Price Range
Tony Crea
Assad & Crea Realty Group
(216) 250-8821
80 Total Sales
2 in Seven Hills
$24K - $270K Price Range
We collect this data history from publicly available records. To have your information removed, we recommend requesting removal directly through your county’s website.
| Date | Buyer | Sale Price | Title Company |
|---|---|---|---|
| $425,000 | City Title | ||
| $267,500 | Prosource Title |
We collect this data history from publicly available records. To have your information removed, we recommend requesting removal directly through your county’s website.
| Date | Status | Borrower | Loan Amount |
|---|---|---|---|
| Open | $318,750 | ||
| Previous Owner | $72,000 | ||
| Previous Owner | $214,000 | ||
| Previous Owner | $180,700 | ||
| Previous Owner | $45,600 | ||
| Previous Owner | $25,600 | ||
| Previous Owner | $144,500 |
We collect this data history from publicly available records. To have your information removed, we recommend requesting removal directly through your county’s website.
| Date | Event | Price | List to Sale | Price per Sq Ft |
|---|---|---|---|---|
| 12/31/2025 12/31/25 | Sold | $425,000 | 0.0% | $106 / Sq Ft |
| 11/11/2025 11/11/25 | Pending | -- | -- | -- |
| 11/03/2025 11/03/25 | For Sale | $425,000 | -- | $106 / Sq Ft |
We collect this data history from publicly available records. To have your information removed, we recommend requesting removal directly through your county’s website.
| Year | Tax Paid | Tax Assessment Tax Assessment Total Assessment is a certain percentage of the fair market value that is determined by local assessors to be the total taxable value of land and additions on the property. | Land | Improvement |
|---|---|---|---|---|
| 2025 | $7,126 | $127,750 | $15,610 | $112,140 |
| 2024 | $7,647 | $127,750 | $15,610 | $112,140 |
| 2023 | $7,736 | $110,670 | $16,170 | $94,500 |
| 2022 | $7,867 | $110,670 | $16,170 | $94,500 |
| 2021 | $8,115 | $110,670 | $16,170 | $94,500 |
| 2020 | $7,437 | $89,990 | $13,160 | $76,830 |
| 2019 | $7,258 | $257,100 | $37,600 | $219,500 |
| 2018 | $7,122 | $89,990 | $13,160 | $76,830 |
| 2017 | $7,733 | $88,940 | $11,550 | $77,390 |
| 2016 | $7,499 | $88,940 | $11,550 | $77,390 |
| 2015 | $6,620 | $88,940 | $11,550 | $77,390 |
| 2014 | $6,620 | $79,630 | $11,200 | $68,430 |
Seller's Agent in 2025
Roger Peters Sr.
Regal Realty, Inc.
(216) 789-0262
180 Total Sales
Buyer's Agent in 2025
Chuck Prell
CENTURY 21 DePiero & Associates, Inc.
(216) 440-9828
40 Total Sales
Source: MLS Now
MLS Number: 5170109
APN: 551-02-015
Disclaimer: Certain information contained herein is derived from information provided by parties other than Homes.com. All information provided is deemed reliable, but is not guaranteed to be accurate and should be independently verified.
IDX information is provided exclusively for personal, non-commercial use, and may not be used for any purpose other than to identify prospective properties consumers may be interested in purchasing. Information is deemed reliable but not guaranteed.
Ask me questions while you tour the home.