C
Seller's Agent in 2022
CHAS HENDRICKSEN
Elfant Wissahickon-Rittenhouse Square
(215) 300-1682
1 in this area
6 Total Sales
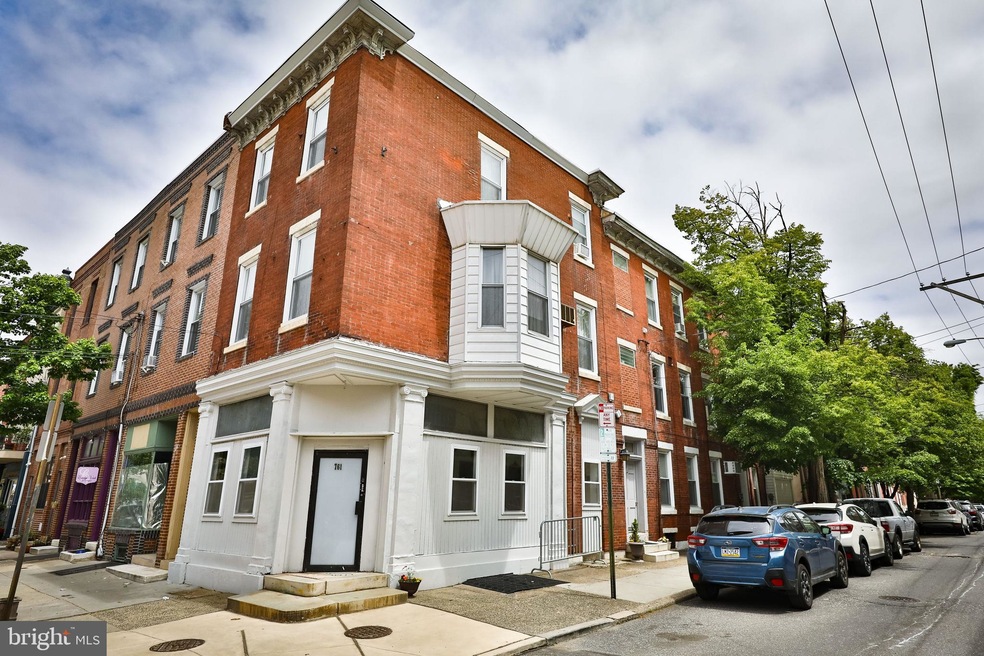
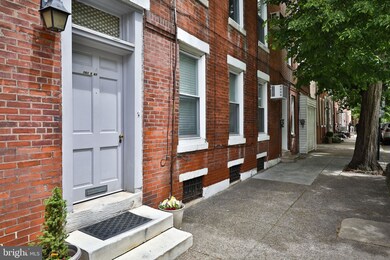
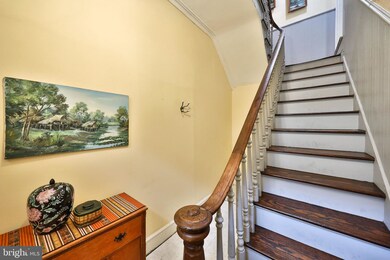
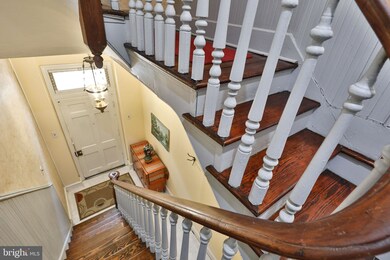
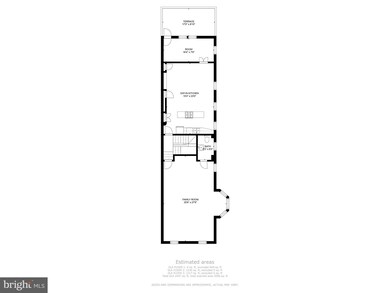
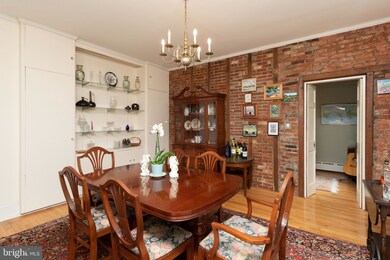
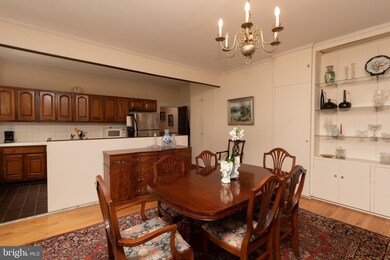
A RARE FIND IN BELLA VISTA, 761 S 8th Street is a triplex that is presently being used as a residential studio, 1 bedroom, and 3 bedroom dwelling. A perfect opportunity as an owner occupied investment. The property is zoned CMXI, which is primarily intended to accommodate a low-impact, small-scale, neighborhood – serving retail and service use businesses. The 3 bedroom (main unit) is the center focus of the property. It is 2 levels of living space with a large living room, open space kitchen – dining room, study or den, deck, 3 bedrooms and a powder room. The studio boasts high ceilings with period reliefs and surrounding stained-glass windows. The 1 bedroom apartment has been recently redone and is one level first floor living. There is a one car garage attached to the rear of the building with direct access from this beautiful tree lined street. The main unit is presently owner occupied. Both rental apartments have no leases beyond May 31. Gas and electric are separately metered. Water is paid by owner. This property is being sold with the understanding that the owner will not be able to do any physical repairs. Please see all documents attached for all full disclosures. PLEASE CLICK ON THE CAMERA ICON ABOVE FOR A FULL TOUR AND FLOOR PLANS.
Last Agent to Sell the Property
(215) 893-9920 housechas@elfantwissahickon.com Elfant Wissahickon-Rittenhouse Square Listed on: 05/19/2022

Last Buyer's Agent
(215) 467-2892 admin@remax-one.com RE/MAX One Realty - TCDT License #RS284356
We collect this data history from publicly available records. To have your information removed, we recommend requesting removal directly through your county’s website.
| Date | Event | Price | List to Sale | Price per Sq Ft |
|---|---|---|---|---|
| 08/26/2022 08/26/22 | Sold | $775,000 | -8.8% | $195 / Sq Ft |
| 06/09/2022 06/09/22 | Pending | -- | -- | -- |
| 05/19/2022 05/19/22 | For Sale | $849,900 | -- | $214 / Sq Ft |
We collect this data history from publicly available records. To have your information removed, we recommend requesting removal directly through your county’s website.
| Year | Tax Paid | Tax Assessment Tax Assessment Total Assessment is a certain percentage of the fair market value that is determined by local assessors to be the total taxable value of land and additions on the property. | Land | Improvement |
|---|---|---|---|---|
| 2025 | $11,726 | $957,100 | $191,420 | $765,680 |
| 2024 | $11,726 | $957,100 | $191,420 | $765,680 |
| 2023 | $11,726 | $837,700 | $251,300 | $586,400 |
| 2022 | $10,746 | $792,700 | $251,300 | $541,400 |
| 2021 | $11,726 | $0 | $0 | $0 |
| 2020 | $11,726 | $0 | $0 | $0 |
| 2019 | $10,820 | $0 | $0 | $0 |
| 2018 | $4,241 | $0 | $0 | $0 |
| 2017 | $4,451 | $0 | $0 | $0 |
| 2016 | $4,241 | $0 | $0 | $0 |
| 2015 | $4,060 | $0 | $0 | $0 |
| 2014 | -- | $318,000 | $32,091 | $285,909 |
| 2012 | -- | $33,824 | $6,765 | $27,059 |
C
Seller's Agent in 2022
CHAS HENDRICKSEN
Elfant Wissahickon-Rittenhouse Square
(215) 300-1682
1 in this area
6 Total Sales
Buyer's Agent in 2022
Capri Dessecker
RE/MAX
(215) 266-5557
2 in this area
117 Total Sales
Source: Bright MLS
MLS Number: PAPH2116748
Disclaimer: Certain information contained herein is derived from information provided by parties other than Homes.com. All information provided is deemed reliable, but is not guaranteed to be accurate and should be independently verified.
The data relating to real estate for sale on this website appears in part through the BRIGHT Internet Data Exchange program, a voluntary cooperative exchange of property listing data between licensed real estate brokerage firms, and is provided by BRIGHT through a licensing agreement.
Listing information is from various brokers who participate in the Bright MLS IDX program and not all listings may be visible on the site.
The property information being provided on or through the website is for the personal, non-commercial use of consumers and such information may not be used for any purpose other than to identify prospective properties consumers may be interested in purchasing.
Some properties which appear for sale on the website may no longer be available because they are for instance, under contract, sold or are no longer being offered for sale.
Property information displayed is deemed reliable but is not guaranteed.
Copyright 2026 Bright MLS, Inc.
Ask me questions while you tour the home.