
Mitsy Soltero
Epique Realty
(539) 215-9940
39 Total Sales
1 in Johansen Acres
$169,000 Price
Estimated Value: $173,832
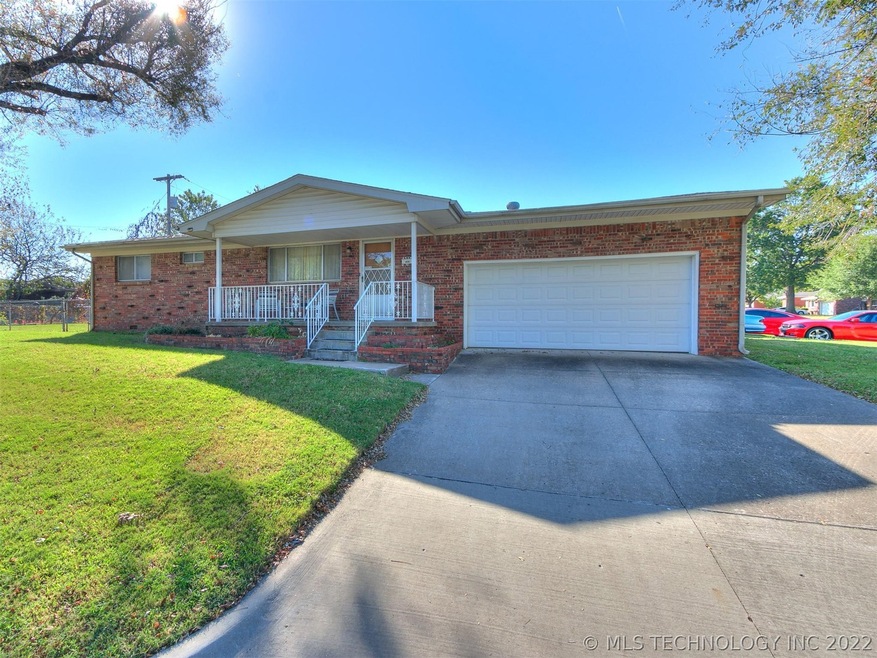
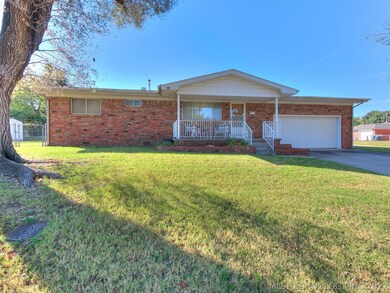
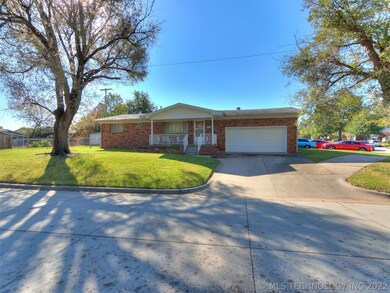
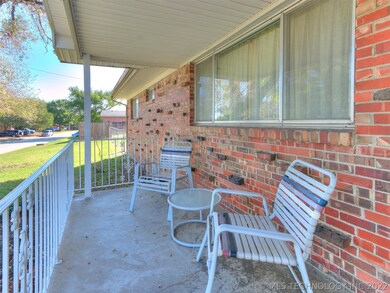
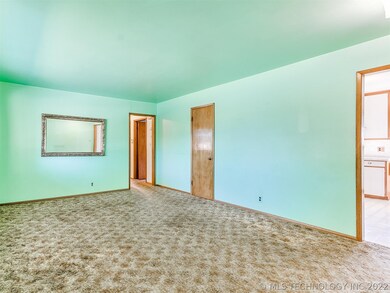


Calling all first time home buyers and investors - great bones, just needs your personalized touch! Come check out this Midtown home featuring full-brick exterior, original hardwoods under the carpet, an over-sized garage and a new water heater installed in 2019. Washer, Dryer, Fridge and Deep Freeze remain with the home. Shed stays, but is exempt from inspections. Selling As-Is.
We collect this data history from publicly available records. To have your information removed, we recommend requesting removal directly through your county’s website.
Mitsy Soltero
Epique Realty
(539) 215-9940
39 Total Sales
1 in Johansen Acres
$169,000 Price
Jean Lewis
McGraw, REALTORS
(918) 921-7121
28 Total Sales
1 in Johansen Acres
$150,000 Price
Sherry Hensley
Shanahan Realty
(539) 233-9045
48 Total Sales
4 in Johansen Acres
$205K - $255K Price Range
Catalina Gomez
CG Realty Group LLC
(918) 626-1762
50 Total Sales
2 in Johansen Acres
$69K - $211K Price Range
Marc Bullock
We Connect Oklahoma LLC
(539) 233-6179
175 Total Sales
1 in Johansen Acres
$175,000 Price
Francheska Umpierre
Tulsa United Realty Group
(918) 416-0729
138 Total Sales
1 in Johansen Acres
$240,000 Price
We collect this data history from publicly available records. To have your information removed, we recommend requesting removal directly through your county’s website.
| Date | Buyer | Sale Price | Title Company |
|---|---|---|---|
| -- | None Listed On Document | ||
| Chenoweth Chris A | $120,500 | None Listed On Document |
We collect this data history from publicly available records. To have your information removed, we recommend requesting removal directly through your county’s website.
| Date | Event | Price | List to Sale | Price per Sq Ft |
|---|---|---|---|---|
| 11/12/2021 11/12/21 | Sold | $120,400 | -2.4% | $106 / Sq Ft |
| 10/18/2021 10/18/21 | Pending | -- | -- | -- |
| 10/18/2021 10/18/21 | For Sale | $123,400 | -- | $109 / Sq Ft |
We collect this data history from publicly available records. To have your information removed, we recommend requesting removal directly through your county’s website.
| Year | Tax Paid | Tax Assessment Tax Assessment Total Assessment is a certain percentage of the fair market value that is determined by local assessors to be the total taxable value of land and additions on the property. | Land | Improvement |
|---|---|---|---|---|
| 2025 | $1,811 | $13,517 | $1,432 | $12,085 |
| 2024 | $1,682 | $12,873 | $1,926 | $10,947 |
| 2023 | $1,682 | $13,255 | $1,926 | $11,329 |
| 2022 | $1,767 | $13,255 | $1,926 | $11,329 |
| 2021 | $801 | $6,062 | $1,202 | $4,860 |
| 2020 | $790 | $6,062 | $1,202 | $4,860 |
| 2019 | $831 | $6,062 | $1,202 | $4,860 |
| 2018 | $833 | $6,062 | $1,202 | $4,860 |
| 2017 | $831 | $7,062 | $1,400 | $5,662 |
| 2016 | $814 | $7,062 | $1,400 | $5,662 |
| 2015 | $815 | $7,986 | $1,771 | $6,215 |
| 2014 | $808 | $7,986 | $1,771 | $6,215 |
Seller's Agent in 2021
Lindsay Canady
MORE Agency
(918) 607-0778
1 in this area
51 Total Sales
Buyer's Agent in 2021
Andrea Chenoweth
Coldwell Banker Select
(918) 636-3218
2 in this area
81 Total Sales
Source: MLS Technology
MLS Number: 2136268
APN: 27300-93-14-11780
Disclaimer: Certain information contained herein is derived from information provided by parties other than Homes.com. All information provided is deemed reliable, but is not guaranteed to be accurate and should be independently verified.
IDX information is provided exclusively for personal, non-commercial use, and may not be used for any purpose other than to identify prospective properties consumers may be interested in purchasing.
Information is deemed reliable but not guaranteed.
Ask me questions while you tour the home.