
Claudio Andrade
REALM Real Estate Professionals - West Houston
(346) 326-2920
109 Total Sales
2 in Champions
$240K - $365K Price Range

Estimated Value: $306,710
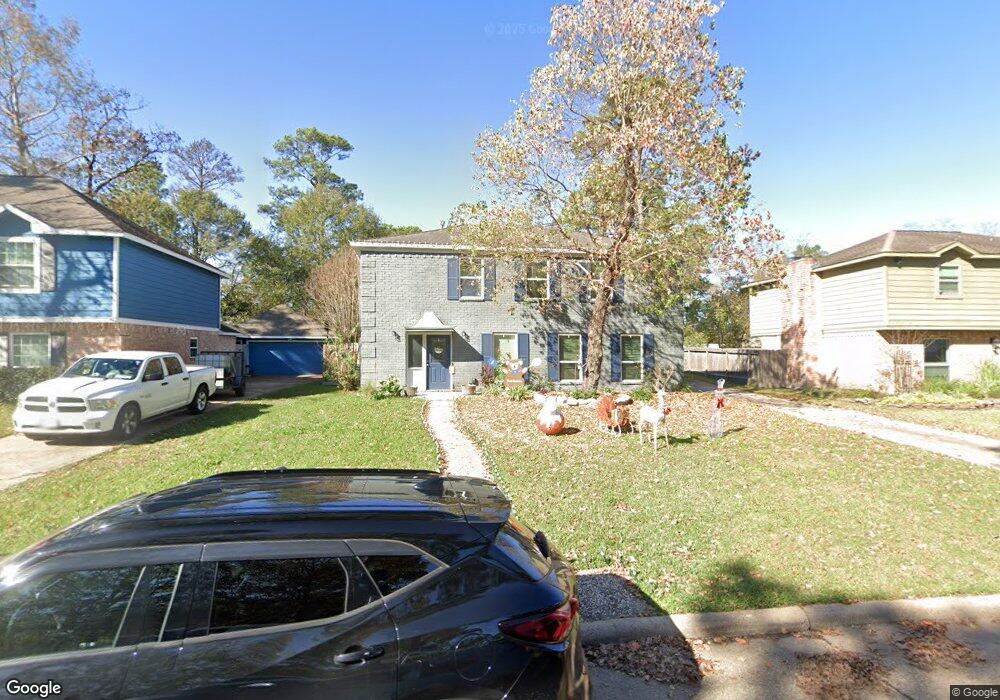
NEVER FLOODED per seller! Fantastic home in established Kleinwood neighborhood. Updated beauty features all recent windows and doors, and recent tile entry & kitchen, and wood floors on the main level. Bathrooms have been updated too! Formal living and dining, and a beautiful brick fireplace painted white with white shelving on either side. Gas cooking in the kitchen and W/D & FRIDGE stay. Detached 2 car garage and beautiful newer playset stays in the backyard. Only 3 miles from Vintage Park fine shopping and dining, Whole Foods. Walking distance to parks and playgrounds, and terrific neighbors!
Last Agent to Sell the Property
Martha Turner Sotheby's International Realty License #0628808 Listed on: 06/04/2018
We collect this data history from publicly available records. To have your information removed, we recommend requesting removal directly through your county’s website.
Claudio Andrade
REALM Real Estate Professionals - West Houston
(346) 326-2920
109 Total Sales
2 in Champions
$240K - $365K Price Range
Maria Giovinale
Compass RE Texas, LLC - Memorial
(832) 589-1315
87 Total Sales
6 in Champions
$205K - $515K Price Range
Lloyd Lee
Coldwell Banker Realty - Greater Northwest
(281) 317-6663
29 Total Sales
1 in Champions
$395,000 Price
Sonia Ponce
Houston Center Real Estate
(832) 346-8469
80 Total Sales
1 in Champions
$525,000 Price
Tilah Spruel
Connect Realty.com
(832) 793-6419
100 Total Sales
1 in Champions
$167,000 Price
Patricia Rivera
Cornerstone Real Estate Alliance, LLC
(832) 564-3264
35 Total Sales
2 in Champions
$105K - $285K Price Range
We collect this data history from publicly available records. To have your information removed, we recommend requesting removal directly through your county’s website.
| Date | Buyer | Sale Price | Title Company |
|---|---|---|---|
| -- | First American Title |
We collect this data history from publicly available records. To have your information removed, we recommend requesting removal directly through your county’s website.
| Date | Status | Borrower | Loan Amount |
|---|---|---|---|
| Open | $138,488 |
We collect this data history from publicly available records. To have your information removed, we recommend requesting removal directly through your county’s website.
| Date | Event | Price | List to Sale | Price per Sq Ft |
|---|---|---|---|---|
| 07/01/2023 07/01/23 | Off Market | -- | -- | -- |
| 08/10/2018 08/10/18 | Sold | -- | -- | -- |
| 07/11/2018 07/11/18 | Pending | -- | -- | -- |
| 06/04/2018 06/04/18 | For Sale | $182,000 | -- | $84 / Sq Ft |
We collect this data history from publicly available records. To have your information removed, we recommend requesting removal directly through your county’s website.
| Year | Tax Paid | Tax Assessment Tax Assessment Total Assessment is a certain percentage of the fair market value that is determined by local assessors to be the total taxable value of land and additions on the property. | Land | Improvement |
|---|---|---|---|---|
| 2025 | $4,603 | $300,207 | $53,007 | $247,200 |
| 2024 | $4,783 | $291,091 | $53,007 | $238,084 |
| 2023 | $4,783 | $283,247 | $53,007 | $230,240 |
| 2022 | $5,852 | $277,643 | $53,007 | $224,636 |
| 2021 | $4,957 | $199,347 | $53,007 | $146,340 |
| 2020 | $4,777 | $186,342 | $32,620 | $153,722 |
| 2019 | $4,752 | $179,092 | $32,620 | $146,472 |
| 2018 | $1,866 | $155,458 | $32,620 | $122,838 |
| 2017 | $4,147 | $155,458 | $32,620 | $122,838 |
| 2016 | $4,147 | $155,458 | $32,620 | $122,838 |
| 2015 | $3,018 | $151,136 | $32,620 | $118,516 |
| 2014 | $3,018 | $130,565 | $25,688 | $104,877 |
Seller's Agent in 2018
Deena Everest
Martha Turner Sotheby's International Realty
(713) 705-7041
22 Total Sales
Buyer's Agent in 2018
Kellie Jovane
CB&A, Realtors
17 in this area
68 Total Sales
Source: Houston Association of REALTORS®
MLS Number: 43175057
APN: 1062980000012
Disclaimer: Certain information contained herein is derived from information provided by parties other than Homes.com. All information provided is deemed reliable, but is not guaranteed to be accurate and should be independently verified.
Copyright 2026, Houston REALTORS® Information Service, Inc.
The information provided is exclusively for consumers’ personal, non-commercial use, and may not be used for any purpose other than to identify prospective properties consumers may be interested in purchasing.
Information is deemed reliable but not guaranteed.
Ask me questions while you tour the home.