NOT LISTED FOR SALE

Estimated Value: $2,081,903

4 Beds
4 Baths
2,390 Sq Ft
$871/Sq Ft Est. Value

Sale Details

Date Sold: July 1, 2013

Last sale price $1,450,000 $607 Per Sq Ft

Est. 44% increase in value since last sale

Current estimated payment $12,952 / mo

197 Days on Market

Highlights

  • Gourmet Kitchen
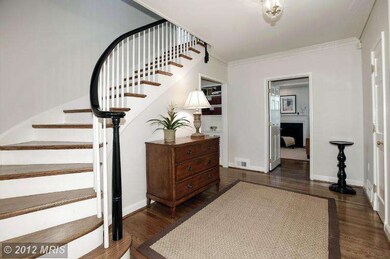
  • Curved or Spiral Staircase
  • Traditional Floor Plan
  • Rosemary Hills Elementary School Rated A-
  • Colonial Architecture
  • Wood Flooring

About This Home

As of July 2013

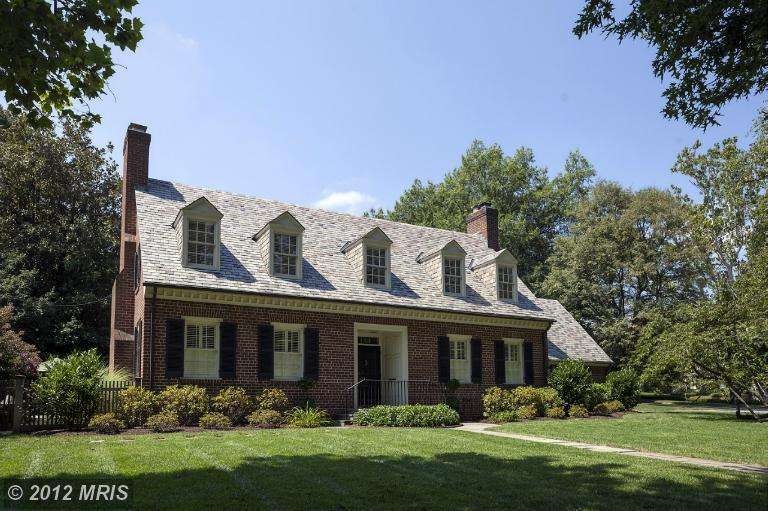
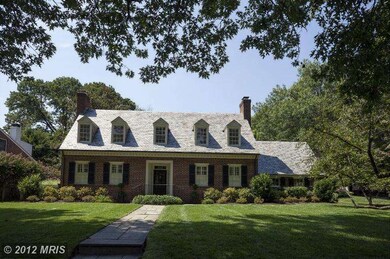
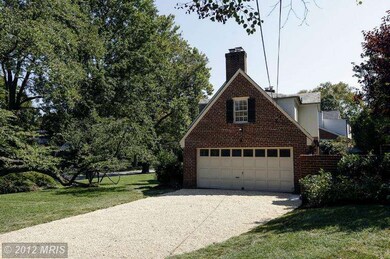
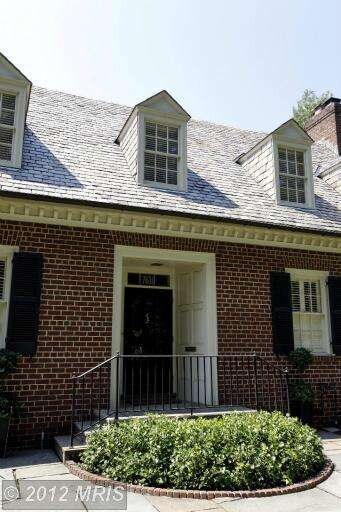
Renovated brick colonial situated on a 12,527 sf corner lot on a tree-lined street. Exterior offers professionally landscaped grounds, a flagstone patio and attached 2 car garage. Inside you will find terrific living and entertaining spaces, large rooms and elegant architectural details, on three finished levels. Just over 1 mile to Metro, walk to shops + dining!

Last Agent to Sell the Property

Alyssa Crilley

(301) 222-0050 info@wfp.com Washington Fine Properties Listed on: 09/13/2012

Washington Fine Properties

Last Buyer's Agent

Ellen Abrams

(301) 967-3344 chevychase@ttrsir.com TTR Sotheby's International Realty

TTR Sotheby's International Realty
Create a Home Valuation Report for This Property
The Home Valuation Report is an in-depth analysis detailing your home's value as well as a comparison with similar homes in the area

Home Details

Home Type

  • Single Family

Est. Annual Taxes

  • $10,757

Year Built

  • Built in 1950

Lot Details

  • 12,527 Sq Ft Lot
  • Stone Retaining Walls
  • Back Yard Fenced
  • Extensive Hardscape
  • Corner Lot
  • Property is in very good condition
  • Property is zoned R90

Parking

  • 2 Car Attached Garage

Home Design

  • Colonial Architecture
  • Brick Exterior Construction
  • Plaster Walls
  • Slate Roof
  • Copper Roof

Interior Spaces

  • Property has 3 Levels
  • Traditional Floor Plan
  • Curved or Spiral Staircase
  • Built-In Features
  • Crown Molding
  • Ceiling Fan
  • Recessed Lighting
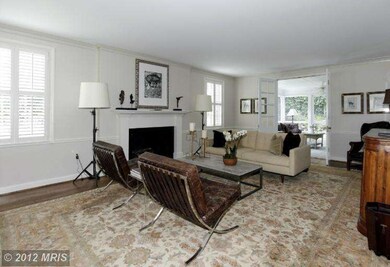
  • 3 Fireplaces
  • Window Treatments
  • French Doors
  • Entrance Foyer
  • Family Room
  • Combination Kitchen and Living
  • Dining Room
  • Game Room
  • Storage Room
  • Wood Flooring
  • Attic

Kitchen

  • Gourmet Kitchen
  • Breakfast Area or Nook
  • Built-In Double Oven
  • Cooktop
  • Microwave
  • Ice Maker
  • Dishwasher
  • Kitchen Island
  • Upgraded Countertops
  • Disposal

Bedrooms and Bathrooms

  • 4 Bedrooms
  • En-Suite Bathroom
  • 4 Full Bathrooms

Laundry

  • Laundry Room
  • Front Loading Dryer
  • Front Loading Washer

Finished Basement

  • Heated Basement
  • Walk-Out Basement
  • Rear Basement Entry

Home Security

  • Home Security System
  • Motion Detectors
  • Fire and Smoke Detector

Outdoor Features

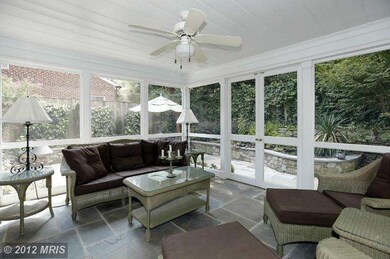
  • Screened Patio

Utilities

  • Forced Air Heating and Cooling System
  • Heating System Uses Natural Gas
  • Natural Gas Water Heater
  • Multiple Phone Lines

Community Details

  • No Home Owners Association
  • Chevy Chase Subdivision

Listing and Financial Details

  • Tax Lot 31
  • Assessor Parcel Number 160700578143

Home Details

Home Type

Single Family

Est. Annual Taxes

$10,757

Year Built

Built in 1950

Lot Details

0.29 Acres

Parking

2

Listing Details

  • Property Type: Residential
  • Structure Type: Detached
  • Architectural Style: Colonial
  • Ownership: Fee Simple
  • Historic: No
  • Inclusions: Parking Included In ListPrice,Parking Included In SalePrice
  • New Construction: No
  • Story List: Lower 1, Lower 2, Main, Upper 1, Upper 2
  • Year Built: 1950
  • Special Assessment Payment: Annually
  • Special Features: VirtualTour
  • Property Sub Type: Detached

Interior Features

  • Appliances: Cooktop, Dishwasher, Disposal, Dryer - Front Loading, Icemaker, Microwave, Oven - Double, Oven - Wall, Refrigerator, Washer - Front Loading
  • Interior Amenities: Kitchen - Gourmet, Breakfast Area, Combination Kitchen/Living, Kitchen - Island, Dining Area, Built-Ins, Crown Moldings, Curved Staircase, Upgraded Countertops, Primary Bath(s), Window Treatments, Wood Floors, Recessed Lighting, Floor Plan - Traditional
  • Fireplaces Count: 3
  • Fireplace: Yes
  • Door Features: French
  • Wall Ceiling Types: Plaster Walls
  • Entry Location: Foyer
  • Levels Count: 3+
  • Room List: Living Room, Dining Room, Primary Bedroom, Bedroom 2, Bedroom 3, Bedroom 4, Kitchen, Game Room, Family Room, Foyer, Laundry, Storage Room, Attic
  • Basement: Yes
  • Basement Type: Rear Entrance, Fully Finished, Heated, Improved, Walkout Stairs
  • Living Area Units: Square Feet

Beds/Baths

  • Bedrooms: 4
  • Total Bathrooms: 4
  • Full Bathrooms: 4
  • Main Level Bathrooms: 1.00
  • Upper Level Bathrooms: 2.00
  • Lower Levels Bathrooms: 1.00
  • Main Level Full Bathrooms: 1

Exterior Features

  • Construction Materials: Brick
  • Construction Completed: No
  • Exterior Features: Extensive Hardscape, Stone Retaining Walls
  • Roof: Copper, Slate
  • Water Access: No
  • Waterfront: No
  • Water Oriented: No
  • Pool: No Pool
  • Tidal Water: No
  • Water View: No

Garage/Parking

  • Garage Spaces: 2.00
  • Garage: Yes
  • Parking Features: Garage
  • Attached Garage Spaces: 2
  • Total Garage And Parking Spaces: 2
  • Type Of Parking: Attached Garage

Utilities

  • Refuse: 372.67
  • Central Air Conditioning: Yes
  • Cooling Fuel: Electric
  • Cooling Type: Ceiling Fan(s), Central A/C
  • Heating Fuel: Natural Gas
  • Heating Type: Forced Air
  • Heating: Yes
  • Hot Water: Natural Gas
  • Security: Motion Detectors, Smoke Detector, Security System
  • Sewer/Septic System: Public Sewer
  • Utilities: Multiple Phone Lines
  • Water Source: Public

Condo/Co-op/Association

  • Condo Co-Op Association: No
  • HOA: No

Fee Information

  • Front Foot Fee Pymt Freq: Annually

Lot Info

  • Fencing: Rear
  • Improvement Assessed Value: 338500.00
  • Land Assessed Value: 624500.00
  • Lot Features: Corner
  • Lot Size Acres: 0.29
  • Lot Size Area: 12527
  • Lot Size Units: Square Feet
  • Lot Sq Ft: 12527.00
  • Outdoor Living Structures: Patio(s), Screened
  • Property Condition: Very Good
  • Zoning: R90

Rental Info

  • Vacation Rental: No

Tax Info

  • Assessor Parcel Number: 13926605
  • Tax Annual Amount: 10756.90
  • Assessor Parcel Number: 160700578143
  • Tax Lot: 31
  • County Tax Payment Frequency: Annually
  • Tax Year: 2011

Ownership History

We collect this data history from publicly available records. To have your information removed, we recommend requesting removal directly through your county’s website.

Date Name Owned For Owner Type

Purchase Details

Closed on
Dec 17, 2024
Sold by
Bought by
Current Estimated Value
$2,081,903

Purchase Details

Listed on
Sep 13, 2012
Closed on
Jul 1, 2013
Sold by
Bought by
Seller's Agent
Alyssa Crilley
Washington Fine Properties
Buyer's Agent
Ellen Abrams
TTR Sotheby's International Realty
List Price
$1,495,000
Sold Price
$1,450,000
Premium/Discount to List
-$45,000
-3.01%

Home Financials for this Owner

Home Financials are based on the most recent Mortgage that was taken out on this home.
Avg. Annual Appreciation
2.80%

Purchase Details

Closed on
Oct 2, 1996
Sold by
Bought by
Source: Public Records

Home Values in the Area

Source: Public Records

Average Home Value in this Area


Source: Public Records

Agents Specializing in Chevy Chase Village, MD

See All Agents

Purchase History

We collect this data history from publicly available records. To have your information removed, we recommend requesting removal directly through your county’s website.

Date Buyer Sale Price Title Company
-- Federal Title
$1,450,000 First American Title Ins Co
$545,500 --
Source: Public Records

Mortgage History

We collect this data history from publicly available records. To have your information removed, we recommend requesting removal directly through your county’s website.

Date Status Borrower Loan Amount
Previous Owner $440,954
Previous Owner $850,000
Previous Owner $200,000
Previous Owner $300,000
Previous Owner $250,000
Source: Public Records

Property History

We collect this data history from publicly available records. To have your information removed, we recommend requesting removal directly through your county’s website.

Date Event Price List to Sale Price per Sq Ft
07/01/2013 07/01/13 Sold $1,450,000 -3.0% $607 / Sq Ft
03/29/2013 03/29/13 Pending -- -- --
01/15/2013 01/15/13 For Sale $1,495,000 +3.1% $626 / Sq Ft
12/21/2012 12/21/12 Off Market $1,450,000 -- --
11/12/2012 11/12/12 Price Changed $1,495,000 -6.3% $626 / Sq Ft
09/14/2012 09/14/12 For Sale $1,595,000 +10.0% $667 / Sq Ft
09/14/2012 09/14/12 Off Market $1,450,000 -- --
09/13/2012 09/13/12 For Sale $1,595,000 -- $667 / Sq Ft
Source: Bright MLS

Tax History

We collect this data history from publicly available records. To have your information removed, we recommend requesting removal directly through your county’s website.

Year Tax Paid Tax Assessment Tax Assessment Total Assessment is a certain percentage of the fair market value that is determined by local assessors to be the total taxable value of land and additions on the property. Land Improvement
2025 $22,830 $1,972,200 $829,100 $1,143,100
2024 $22,354 $1,878,333
2023 $21,956 $1,784,467 $0 $0
2022 $13,626 $1,690,600 $753,700 $936,900
2021 $17,782 $1,621,967 $0 $0
2020 $16,998 $1,553,333 $0 $0
2019 $16,200 $1,484,700 $685,200 $799,500
2018 $16,199 $1,484,700 $685,200 $799,500
2017 $17,153 $1,484,700 $0 $0
2016 -- $1,510,800 $0 $0
2015 $10,065 $1,490,567 $0 $0
2014 $10,065 $1,096,800 $0 $0
Source: Public Records

Agents Affiliated with this Home

  • Section Image
  • Section Image
See All Agents

Map

Source: Bright MLS

MLS Number: 1004124762

Bright MLS

APN: 07-00578143

Your Personal Tour Guide

Ask me questions while you tour the home.