NOT LISTED FOR SALE
4 Beds
2.5 Baths
2,607 Sq Ft
2025 Built

Sale Details

Date Sold: September 30, 2025

Last sale price $469,900 $180 Per Sq Ft

81 Days on Market

Highlights

  • New Construction
  • Main Floor Bedroom
  • 3 Car Attached Garage
  • Minooka Community High School Rated A
  • Bonus Room
  • Walk-In Closet

About This Home

As of September 2025

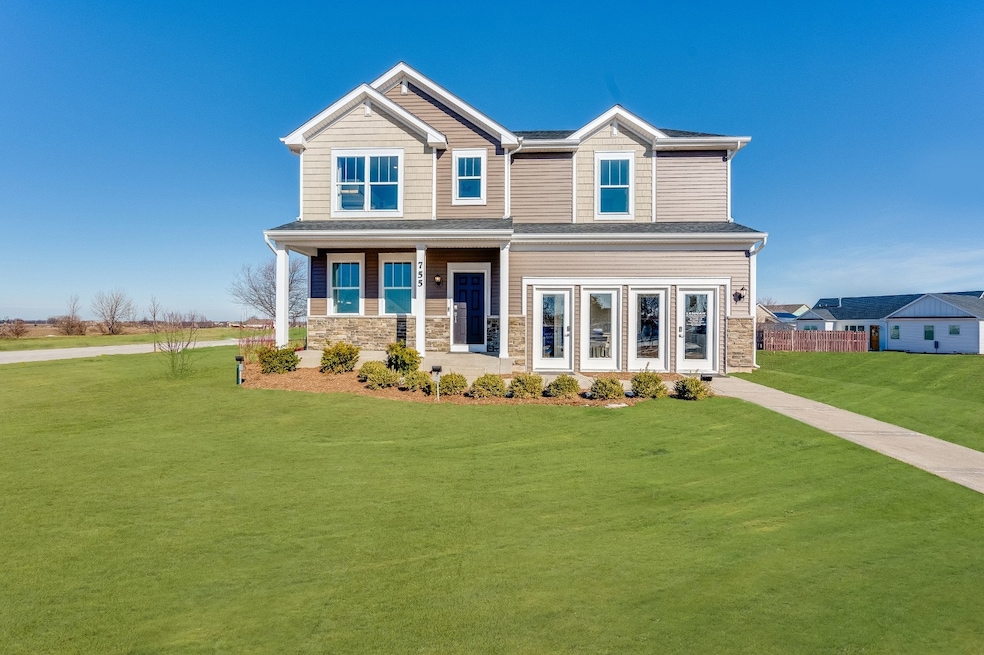
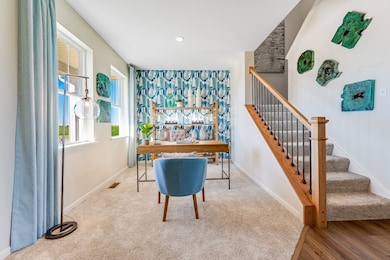
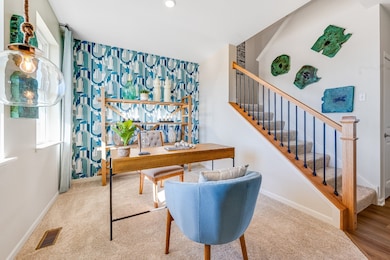
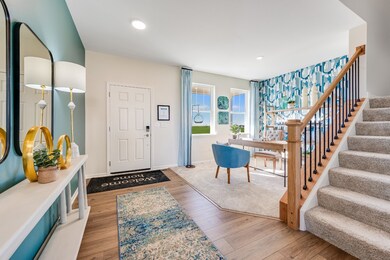
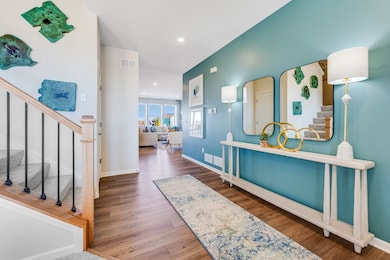
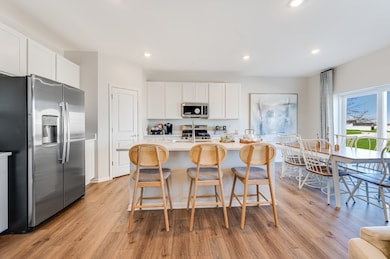
**Inquire how to get the 3.5/4.5/5.5 Interest Rate Buy Down and or the 7/1 ARM at 3.99. Rules and restrictions apply and home must close by August!**Welcome home to Lakewood Prairie!! This beautiful Wren two-story home features 4 bedrooms, 2.5 baths, a FLEX SPACE, and a 2-car garage! The Wren model offers a perfect blend of modern features and cozy comforts, making it the ideal place to call home! The kitchen flows seamlessly into the family room and offers a large island, 42" high AristoKraft cabinets, quartz countertops, and stainless steel GE appliances. The primary suite is a private oasis complete with a luxurious attached bath. The bath includes modern MOEN fixtures, a higher-height vanity, and a quartz countertop with an undermount sink. Additionally, the primary suite has a spacious walk-in closet, providing plenty of storage for your wardrobe and belongings. The two additional bedrooms are generously sized, perfect for family members, guests, or even a home office setup. A full, unfinished basement opens up possibilities for a workout space or rec room in the future. Homesite #0609 Note - Photos are not of actual home, but a model of a similar plan.Incentives with interest rate subject to change at any time and have restrictions.

Last Agent to Sell the Property

Matt Trusk

Re/Max Ultimate Professionals License #475099147 Listed on: 03/25/2025

Re/Max Ultimate Professionals

Co-Listed By

Sarah Toso

RE/MAX Ultimate Professionals License #475173799

Last Buyer's Agent

Rich Kujak

Berkshire Hathaway HomeServices Starck Real Estate License #475121908

Berkshire Hathaway HomeServices Starck Real Estate

Home Details

Home Type

  • Single Family

Year Built

  • Built in 2025 | New Construction

Lot Details

  • Lot Dimensions are 80x136
  • Paved or Partially Paved Lot

Parking

  • 3 Car Attached Garage
  • Parking Available
  • Garage Door Opener
  • Driveway
  • Parking Included in Price

Home Design

  • Asphalt Roof
  • Vinyl Siding
  • Concrete Perimeter Foundation

Interior Spaces

  • 2,607 Sq Ft Home
  • 2-Story Property
  • Entrance Foyer
  • Family Room
  • Living Room
  • Dining Room
  • Bonus Room
  • Utility Room with Study Area
  • Laundry Room

Kitchen

  • Range
  • Microwave
  • Dishwasher
  • Disposal

Flooring

  • Carpet
  • Laminate

Bedrooms and Bathrooms

  • 4 Bedrooms
  • 4 Potential Bedrooms
  • Main Floor Bedroom
  • Walk-In Closet
  • Bathroom on Main Level

Unfinished Basement

  • Basement Fills Entire Space Under The House
  • Sump Pump

Schools

  • Jones Elementary School
  • Minooka Junior High School
  • Minooka Community High School

Utilities

  • Forced Air Heating and Cooling System
  • Heating System Uses Natural Gas
  • 200+ Amp Service
  • Water Softener is Owned

Community Details

  • Lakewood Prairie Subdivision, Wren "B" Floorplan

Home Details

Home Type

Single Family

Year Built

Built in 2025 | New Construction

Lot Details

0 Sq Ft Lot

Parking

3

Listing Details

  • Property Type: Residential
  • Property Type: Detached Single
  • Type Detached: 2 Stories
  • Ownership: Fee Simple
  • New Construction: Yes
  • Property Sub-Type: 2 Stories
  • Subdivision Name: Lakewood Prairie
  • Year Built: 2025
  • Age: NEW Proposed Construction
  • Built Before 1978 (Y/N): No
  • Disability Access and/or Equipped: No
  • General Information: School Bus Service,Interstate Access
  • Rebuilt (Y/N): No
  • Rehab (Y/N): No
  • Actual Status: Closed
  • SomePhotosVirtuallyStaged: No
  • Special Features: NewHome
  • Property Sub Type: Detached

Interior Features

  • Appliances: Range, Microwave, Dishwasher, Disposal, Water Softener Owned
  • Basement: Unfinished, Full
  • Full Bathrooms: 2
  • Half Bathrooms: 1
  • Total Bathrooms: 3
  • Total Bedrooms: 4
  • Flooring: Laminate
  • Interior Amenities: 1st Floor Bedroom, 1st Floor Full Bath, Walk-In Closet(s)
  • LivingArea: 2607
  • Other Equipment: Sump Pump
  • Room Type: Bonus Room, Study, Foyer
  • Estimated Total Finished Sq Ft: 0
  • Basement Bathrooms: No
  • Below Grade Bedrooms: 0
  • Total Sq Ft: 0
  • Flooring: Carpet

Exterior Features

  • Construction Materials: Vinyl Siding
  • Foundation Details: Concrete Perimeter
  • OtherStructures: None
  • Roof: Asphalt
  • Waterfront: No

Garage/Parking

  • Garage Spaces: 3
  • Parking Features: Asphalt, Garage Door Opener, Yes, Garage Owned, Attached, Garage
  • ParkingTotal: 3

Utilities

  • Sewer: Public Sewer
  • Cooling: Central Air
  • Electric: 200+ Amp Service
  • Heating: Natural Gas, Forced Air
  • Laundry Features: In Unit
  • Water Source: Public

Condo/Co-op/Association

  • Association Fee Frequency: Not Applicable
  • Community Features: Curbs, Sidewalks, Street Lights, Street Paved
  • Master Association Fee Frequency: Not Required

Fee Information

  • Association Fee Includes: None

Schools

  • Elementary School: Jones Elementary School
  • High School: Minooka Community High School
  • Middle/Junior School: Minooka Junior High School

Lot Info

  • Additional Parcels: No
  • Lot Dimensions: 80X136
  • Rural (Y/N): N
  • Lot Size: .25-.49 Acre
  • Special Assessments: N

Rental Info

  • Board Number: 10
  • Is Parking Included in Price: Yes

Tax Info

  • Tax Year: 2023
Create a Home Valuation Report for This Property
The Home Valuation Report is an in-depth analysis detailing your home's value as well as a comparison with similar homes in the area

Home Values in the Area

Source: Public Records

Average Home Value in this Area


Source: Public Records

Property History

We collect this data history from publicly available records. To have your information removed, we recommend requesting removal directly through your county’s website.

Date Event Price List to Sale Price per Sq Ft
09/30/2025 09/30/25 Sold $469,900 0.0% $180 / Sq Ft
06/14/2025 06/14/25 Pending -- -- --
05/16/2025 05/16/25 Price Changed $469,900 -1.6% $180 / Sq Ft
03/25/2025 03/25/25 For Sale $477,360 -- $183 / Sq Ft
Source: Midwest Real Estate Data (MRED)

Agents Affiliated with this Home

  • Section Image
  • Section Image
  • Section Image
See All Agents

Map

Source: Midwest Real Estate Data (MRED)

MLS Number: 12321250

Midwest Real Estate Data (MRED)
Your Personal Tour Guide

Ask me questions while you tour the home.